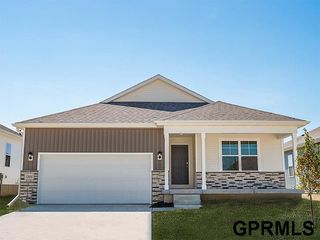
11985 S 114th Avenue, Papillion, NE 68046
- 3 beds |
- 2 baths |
- 1,442 sqft
 Single-Family Home
  Built in 2026
  7,797sqft lot
 2 car garage
  $260/sqft
  Listed 9 days ago
Property Description
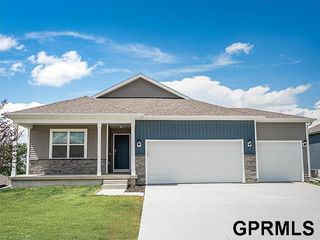
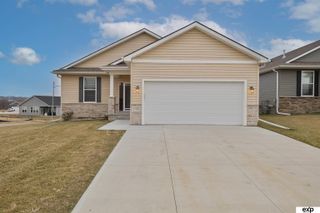
Welcome home to the Abbott in Belterra - a 3 bedroom, 2 bath ranch-style plan offering 1,442 sq. ft. of smart, open-concept living. Inside, you'll find a welcoming foyer leading to two spacious bedrooms and a full bath, followed by a bright living room with large windows and a cozy electric fireplace. The open kitchen features a generous island, white cabinetry, stainless steel appliances, and a walk-in pantry—ideal for entertaining and everyday living. The private primary suite includes an en-suite bath with a double vanity and an oversized walk-in closet. A centrally located laundry room adds convenience. This home includes a 2 car garage, sits on a spacious backyard. A full unfinished basement offers space to grow. All D.R. Horton homes include a smart home package to keep you connected. Visit today and see why the Abbott is built for the way you live! Ask about builder incentives with preferred lender. Photos similar to
- Listing Status:
- Active
- Data Last Updated:
- August 10, 2026 at 4:45PM
- Listing Office:
- DRH Realty Nebraska LLC : 402-500-2872
- Listing Agent:
- Aaron Moulton : 402-500-2872
- MLS ID:
- 22621969
- Style: Ranch
- Other Structures: Patio
- Parking: Parking spaces: 2
- General: Concrete Perimeter
- HOA Amenities: Common Area MaintenanceOther675.0Annually
- Originating MLS: Great Plains Regional MLS
- School District: Papillion-La Vista
- County: Sarpy
- Zoning: Lot 211 Belterra011608336
- Fencing: None
- Water: Public
- Sewer: Public Sewer
- Source: Great Plains Regional MLS
- Ownership: Fee Simple
This listing courtesy of Aaron Moulton , DRH Realty Nebraska LLC
Monthly Payment
- Principal & Interest $
- Property Taxes $
- Home Insurance $
- VA Funding Fee $

 New - 2 days ago