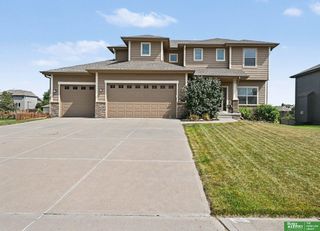
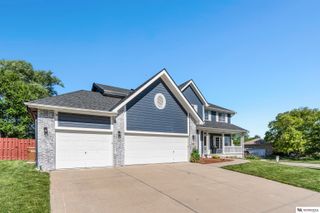
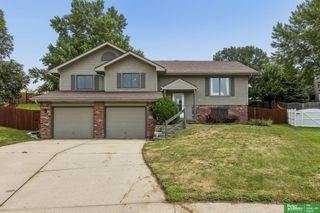
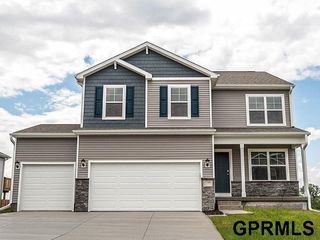
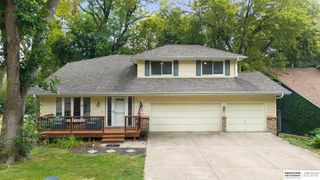
12915 S 55th Street, Papillion, NE 68133
- 5 beds |
- 3 baths |
- 3,163 sqft
 Single-Family Home
  Built in 2024
  9,583sqft lot
 3 car garage
  $150/sqft
  Listed 23 days ago
Property Description
Enjoy like-new living without waiting to build in this 2024 Charleston Homes Durham ranch in Papillion’s Falcon Pointe. Offering 5 bedrooms, 3 bathrooms, a 3-car garage and 3,163 finished sq. ft., this thoughtfully designed home features an open great room connecting the living room, dining area and kitchen. The kitchen includes quartz countertops, an island, pantry, added backsplash and a 2025 refrigerator. All kitchen appliances plus the washer and dryer stay. The primary suite offers a walk-in closet, dual vanities, separate tub and shower. The finished basement includes a spacious family room, 2 bedrooms, a ¾ bath and a large utility room currently used as a home gym. Enjoy a flat, fully fenced yard, patio and sprinkler system. Falcon Pointe features a neighborhood park with play structures, pickleball and basketball courts, paved trails and a picnic shelter. Pre-inspected and near Offutt AFB and Shadow Lake.
- Listing Status:
- Pending
- Date Added:
- July 24, 2026
- Data Last Updated:
- August 10, 2026 at 7:48PM
- Listing Office:
- BHHS Ambassador Real Estate : 402-292-2200
- Listing Agent:
- Debbie Meyer : 402-320-7916
- MLS ID:
- 22620506
- General: High CeilingsCeiling Fan(s)Pantry
- Master Bedroom: Wall/Wall CarpetingWindow Covering9'+ CeilingWalk-In Closet(s)Main Floor
- Master Bath: Full
- Kitchen: 9'+ CeilingPantryLuxury Vinyl Plank
- Appliances: HumidifierRangeRefrigeratorWasherDishwasherDryerDisposalMicrowave
- Living Room: Wall/Wall CarpetingWindow Covering9'+ CeilingCeiling Fan(s)
- Family Room: Wall/Wall Carpeting
- Laundry: Vinyl Floor9'+ Ceiling
- Basement: EgressFullPartially Finished
- A/C: Central Air
- Heating: Natural GasForced Air
- Fireplace: FireplaceFireplaces: 1
- General: Sprinkler System
- Style: Ranch
- Other Structures: PorchPatio
- Parking: AttachedGarage Door OpenerParking spaces: 3
- Roofing: Composition
- Windows: Window Covering
- General: Vinyl SidingBrick/OtherConcrete Perimeter
- HOA Amenities: 150.0Annually
- Originating MLS: Great Plains Regional MLS
- School District: Bellevue
- County: Sarpy
- Zoning: LOT 190 FALCON POINTE011603977
- Fencing: Full
- Water: Public
- Sewer: Public Sewer
- Source: Great Plains Regional MLS
- Ownership: Fee Simple
This listing courtesy of Debbie Meyer , BHHS Ambassador Real Estate
Monthly Payment
- Principal & Interest $
- Property Taxes $
- Home Insurance $
- VA Funding Fee $

 New - 2 days ago