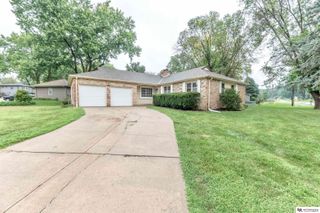
1812 Ashwood Avenue, Papillion, NE 68133
- 3 beds |
- 3 baths |
- 1,955 sqft
 Single-Family Home
  Built in 1996
  10,498sqft lot
 2 car garage
  $184/sqft
  Listed 1 month ago
Property Description
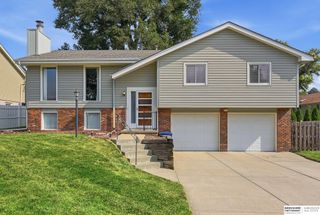
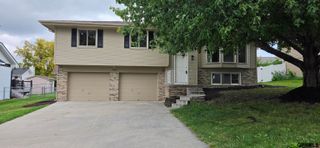
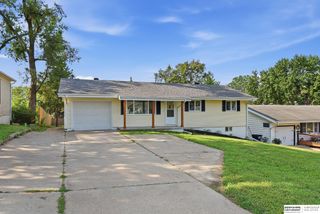
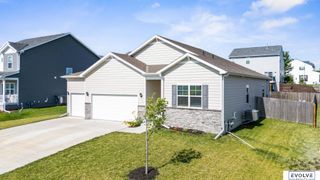
Welcome home to this beautifully updated 3-bedroom, 3-bath home in the highly desirable Eagle Ridge neighborhood! This move-in ready Papillion split-entry features soaring ceilings, an open-concept layout, fresh interior paint, and a remodeled kitchen with granite countertops, luxury flooring, soft-close cabinetry, pull-out pantry shelving, and newer stainless steel appliances. Recent updates, including a new roof, provide added peace of mind. Step outside to your own backyard retreat on a fully fenced quarter-acre lot featuring a spacious two-tier deck, a 24-foot above-ground pool, sprinkler system, garden space, storage shed, and plenty of room to entertain, relax, or play. The oversized two-car garage offers built-in shelving for exceptional storage. Located on a quiet street that ends at Eagle Ridge Park, you'll enjoy a playground, splash pad, and direct access to the West Papio Trail just down the block, with the elementary school within walking distance.
- Listing Status:
- Pending
- Data Last Updated:
- August 10, 2026 at 9:45PM
- Listing Office:
- Better Homes and Gardens R.E. : 402-932-5989
- Listing Agent:
- Lizzie Countryman : 402-214-0246
- MLS ID:
- 22618874
- General: WhirlpoolCeiling Fan(s)
- Master Bedroom: Window CoveringCath./Vaulted CeilingCeiling Fan(s)Walk-In Closet(s)Laminate FlooringMain Floor
- Master Bath: FullWhirlpool
- Kitchen: Window CoveringCeiling Fan(s)Dining AreaEngineered WoodSliding Glass Door
- Appliances: HumidifierRangeWater SoftenerDishwasherDisposalMicrowave
- Living Room: Wall/Wall CarpetingWindow CoveringFireplaceCath./Vaulted Ceiling
- Basement: DaylightEgressPartially Finished
- Flooring: CarpetCeramic TileLaminateEngineered Wood
- A/C: Central Air
- Heating: Natural GasForced Air
- Fireplace: Living RoomDirect-Vent Gas FireFireplaceFireplaces: 1
- General: Sprinkler SystemShed(s)
- Other Structures: Shed(s)PorchDeck
- Pool: Above Ground
- Parking: Built-InGarageGarage Door OpenerParking spaces: 2
- Roofing: Composition
- Windows: Egress WindowWindow CoveringLL Daylight Windows
- General: Vinyl SidingBrick/OtherSplit EntryBlock
- Originating MLS: Great Plains Regional MLS
- School District: Papillion-La Vista
- County: Sarpy
- Zoning: Lot 264Eagle Ridgea subdivisionas surveyedplatted and recorded in Sarpy CountyNebraska011286377
- Fencing: WoodFull
- Utilities: Electricity AvailableNatural Gas AvailableWater AvailableSewer AvailableElectricity on Property
- Water: Public
- Sewer: Public Sewer
- Source: Great Plains Regional MLS
- Ownership: Fee Simple
This listing courtesy of Lizzie Countryman , Better Homes and Gardens R.E.
Monthly Payment
- Principal & Interest $
- Property Taxes $
- Home Insurance $
- VA Funding Fee $

 New - 1 hour ago