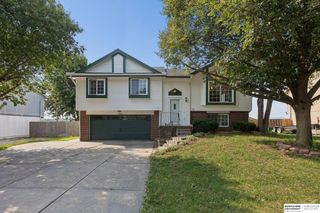
2209 S Mineral Drive, Papillion, NE 68046
- 3 beds |
- 2 baths |
- 1,494 sqft
 Single-Family Home
  Built in 2005
  8,538sqft lot
 2 car garage
  $241/sqft
  Listed 28 days ago
Property Description
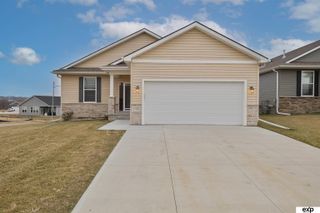
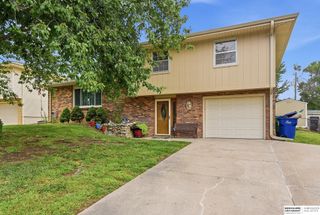
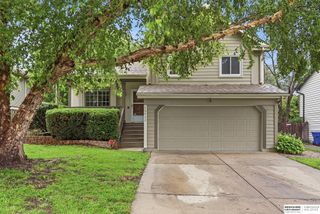
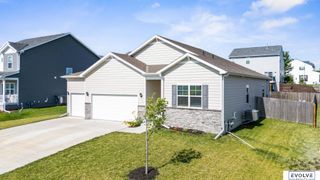
Welcome to this beautifully updated ranch on a corner lot in the Papillion-La Vista School District. The bright, open floor plan offers nearly 1,500 square feet on the main level and a desirable split-bedroom design, giving the private primary suite separation from the two additional bedrooms. Recent updates include include new flooring, carpet, paint, and trim throughout the main floor, creating a fresh, move-in-ready feel. The spacious kitchen features stainless steel appliances and a generous dining area. The primary suite includes a full bath and walk-in closet. Enjoy summer days in the above-ground pool and fenced backyard, while the new roof offers added peace of mind. The full unfinished basement provides incredible potential for future living space, a home gym, or storage. Conveniently located near Patriot Elementary, neighborhood parks, shopping, and Walnut Creek Recreation Area.
- Listing Status:
- Pending
- Data Last Updated:
- August 10, 2026 at 9:45PM
- Listing Office:
- Better Homes and Gardens R.E. : 402-932-5989
- Listing Agent:
- Lizzie Countryman : 402-214-0246
- MLS ID:
- 22619715
- Master Bedroom: Wall/Wall CarpetingWindow Covering9'+ CeilingCeiling Fan(s)Walk-In Closet(s)Main Floor
- Master Bath: Full
- Kitchen: Window Covering9'+ Ceiling
- Appliances: RangeFreezer
- Living Room: Window CoveringFireplace9'+ CeilingCeiling Fan(s)
- Laundry: Window Covering9'+ CeilingLuxury Vinyl Plank
- Basement: DaylightEgressUnfinished
- Flooring: CarpetCeramic TileLuxury VinylPlank
- A/C: Central Air
- Heating: Natural GasForced Air
- Fireplace: Living RoomElectricFireplaceFireplaces: 1
- Style: Ranch
- Other Structures: PorchDeck
- Pool: Above Ground
- Parking: AttachedGarage Door OpenerParking spaces: 2
- Roofing: Composition
- Windows: Window CoveringLL Daylight Windows
- General: Vinyl SidingConcrete Perimeter
- HOA Amenities: Common Area Maintenance125.0Annually
- Originating MLS: Great Plains Regional MLS
- School District: Papillion-La Vista
- County: Sarpy
- Zoning: Lot 209Summit Ridgea subdivisionas surveyedplatted and recorded in Sarpy CountyNebraska.011578547
- Fencing: WoodFull
- Utilities: Electricity AvailableNatural Gas AvailableWater AvailableSewer AvailableElectricity on Property
- Water: Public
- Sewer: Public Sewer
- Source: Great Plains Regional MLS
- Ownership: Fee Simple
This listing courtesy of Lizzie Countryman , Better Homes and Gardens R.E.
Monthly Payment
- Principal & Interest $
- Property Taxes $
- Home Insurance $
- VA Funding Fee $

 New - 1 day ago