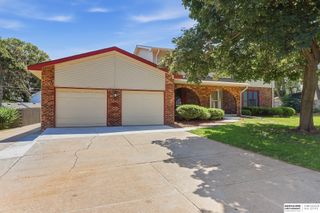
501 N Polk Circle, Papillion, NE 68046
- 4 beds |
- 4 baths |
- 3,803 sqft
 Single-Family Home
  Built in 1999
  0.25acre lot
 2 car garage
  $130/sqft
  Listed 14 days ago
Property Description
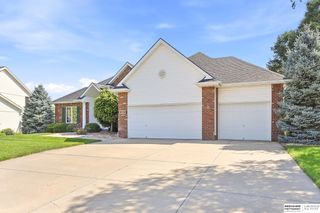
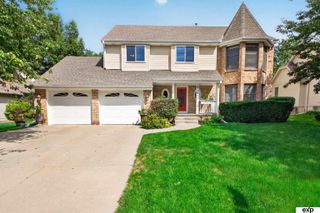
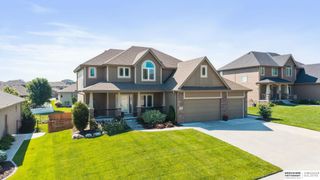
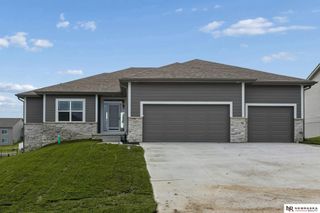
This is the ONE! Beautifully maintained Papillion home offering space, quality updates and a great outdoor setting with New composite deck, railings, charming wrap around deck and a corner lot. Spacious kitchen with abundant cabinetry, pantry, stainless appliances, granite counters, wood floors, dining area and opens to living room with cozy fireplace and built in shelving. Newer large windows, beautiful wood floors & paint with laundry on main floor. Formal dining room and office on this level with bay windows. 4 Large bedrooms on 2nd level. Primary suite has Beautiful updated full bath with tub, shower & double sinks w/granite and walk-in closet. All bathrooms have been updated. Large finished basement for even more room for your family with 3/4 bath and daylight windows! Possible wine cellar in lower level and all of the storage you need! Close to schools, walking distance to downtown Papillion, lake, trails, New Tower District, shopping and main roads.
- Listing Status:
- Active
- Data Last Updated:
- September 22, 2026 at 5:45PM
- Listing Office:
- Nebraska Realty : 402-491-0100
- Listing Agent:
- Kathy Wickstrom : 402-208-4617
- MLS ID:
- 22625812
- Style: Colonial
- Other Structures: PorchDeck
- Parking: Parking spaces: 2
- Roofing: Composition
- Windows: Window CoveringLL Daylight Windows
- General: Vinyl SidingWood SidingBrick/OtherTwoConcrete Perimeter
- Originating MLS: Great Plains Regional MLS
- School District: Papillion-La Vista
- County: Sarpy
- Zoning: LOT 107 HUNTERS CROSSING 3RD ADDITION011272171
- Fencing: None
- Utilities: Cable AvailableElectricity AvailableNatural Gas AvailableWater AvailableSewer AvailableFiber OpticElectricity on Property
- Water: Public
- Sewer: Public Sewer
- Source: Great Plains Regional MLS
- Ownership: Fee Simple
This listing courtesy of Kathy Wickstrom , Nebraska Realty
Monthly Payment
- Principal & Interest $
- Property Taxes $
- Home Insurance $
- VA Funding Fee $