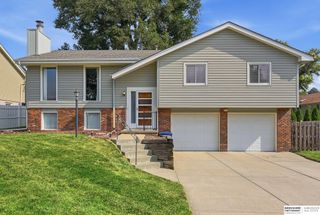
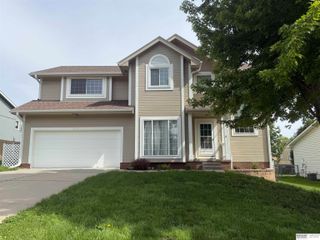
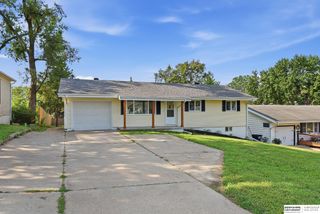
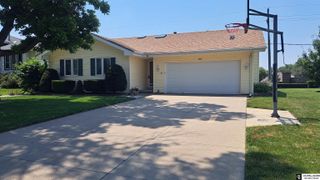
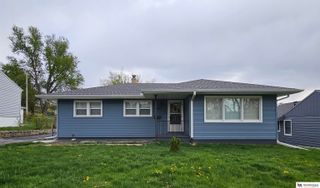
707 Tupelo Lane, Papillion, NE 68133
- 4 beds |
- 3 baths |
- 2,214 sqft
 Single-Family Home
  Built in 2004
  9,322sqft lot
 2 car garage
  $158/sqft
  Listed 1 month ago
Property Description
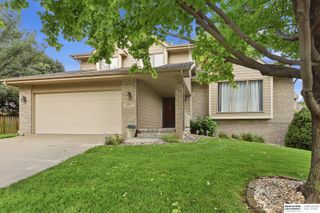
AMA. Welcome home to this well-maintained west-facing split-entry featuring over 2,000 finished square feet, 4 bedrooms, 3 bathrooms, and an oversized deep 2-car garage with abundant storage. The bright, open floor plan is filled with natural light and features a popular eat-in kitchen complete with stainless steel appliances, a gas range, and ample cabinet and counter space. The inviting great room is centered around a cozy gas log fireplace, creating a warm and welcoming gathering space. The spacious primary suite includes a walk-in closet and a private full bath. The finished walkout lower level offers a large rec room, fourth bedroom, and a ¾ bath-ideal for guests, a home office, or additional living space. Recent updates include brand-new carpet throughout the main level. The private backyard offers the perfect setting to relax or entertain. Enjoy outdoor living on the large deck overlooking the private backyard or unwind on the spacious patio below.
- Listing Status:
- Pending
- Data Last Updated:
- August 10, 2026 at 9:45PM
- Listing Office:
- BHHS Ambassador Real Estate : 402-493-4663
- Listing Agent:
- Lindsay Hollingsworth : 402-681-9339
- MLS ID:
- 22619499
- General: High CeilingsCeiling Fan(s)
- Master Bedroom: Wall/Wall CarpetingWindow CoveringCath./Vaulted CeilingCeiling Fan(s)Walk-In Closet(s)Main Floor
- Master Bath: Full
- Kitchen: Ceramic Tile FloorWindow Covering9'+ CeilingDining AreaSliding Glass Door
- Appliances: RangeWasherDishwasherDisposalMicrowave
- Dining: Ceramic Tile FloorWindow Covering9'+ Ceiling
- Living Room: Wall/Wall CarpetingFireplaceCath./Vaulted CeilingCeiling Fan(s)
- Basement: DaylightEgressWalk-Out AccessPartially Finished
- Flooring: CarpetCeramic Tile
- A/C: Central Air
- Heating: Natural GasForced Air
- Fireplace: Living RoomDirect-Vent Gas FireFireplaceFireplaces: 1
- General: Sprinkler System
- Style: Traditional
- Other Structures: PorchDeckPatio
- Parking: Built-InGarageExtra Parking SlabGarage Door OpenerParking spaces: 2
- Roofing: Composition
- Windows: LL Daylight WindowsWindow Covering
- General: MasoniteBrick/OtherSplit EntryConcrete Perimeter
- Originating MLS: Great Plains Regional MLS
- School District: Omaha
- County: Sarpy
- Zoning: Lot 78Eagle Viewa Subdivisionin Sarpy CountyNebraska.011576021
- Fencing: None
- Utilities: Electricity AvailableNatural Gas AvailableWater AvailableSewer AvailableElectricity on Property
- Water: Public
- Sewer: Public Sewer
- Source: Great Plains Regional MLS
- Ownership: Fee Simple
This listing courtesy of Lindsay Hollingsworth , BHHS Ambassador Real Estate
Monthly Payment
- Principal & Interest $
- Property Taxes $
- Home Insurance $
- VA Funding Fee $

 New - 1 hour ago