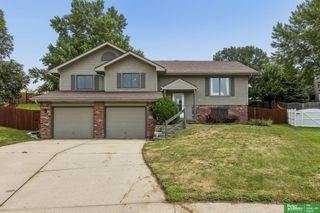
807 Redwood Lane, Papillion, NE 68046
- 3 beds |
- 3 baths |
- 2,221 sqft
 Single-Family Home
  Built in 1983
  7,187sqft lot
 2 car garage
  $153/sqft
  Listed 4 days ago
Property Description
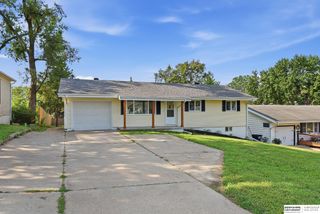
Terrific Papillion Tri-Level is Move-In Ready! Beautifully updated exterior features new siding, new gutters & some new windows (2020), newer roof (approx 2017) & newly stained 22x10 deck (2026). Interior improvements include new carpet (2026), newer paint & fireplace insert (gas - 2019). Entry leads to main floor family room w/ stylish brick fireplace + built-ins & sliding glass door to the deck. Powder bath, laundry & garage entry on the main floor. 2nd level has formal living & dining spaces w/ vaulted ceilings. Eat-in kitchen has vaulted, beamed ceiling w/ painted cabinets, pantry, dinette & all appliances stay. 3rd level has primary suite w/ 3/4 bath & double closets. Beds 2 & 3 have easy access to full hall bath w/ new ceramic tile. Finished lower level includes rec area w/ sliding glass door that opens to Koi pond patio & fully fenced backyard. A/C (2024), furnace (2025), water heater (2019), garage door opener (2025). Close to schools, parks, Shadow Lake & Offutt AFB.
- Listing Status:
- Pending
- Data Last Updated:
- August 10, 2026 at 5:45PM
- Listing Office:
- BHHS Ambassador Real Estate : 402-333-7000
- Listing Agent:
- Karen Jennings : 402-290-6296
- MLS ID:
- 22622444
- General: Ceiling Fan(s)Formal Dining RoomPantry
- Master Bedroom: Wall/Wall CarpetingWindow CoveringCath./Vaulted CeilingCeiling Fan(s)3rd Floor
- Master Bath: 3/4Shower
- Kitchen: Window CoveringCath./Vaulted CeilingCeiling Fan(s)Dining AreaPantryLaminate Flooring
- Appliances: RangeRefrigeratorDishwasherDisposalMicrowave
- Dining: Wall/Wall CarpetingWindow CoveringCeiling Fans
- Living Room: Wall/Wall CarpetingWindow CoveringCath./Vaulted CeilingSkylight
- Family Room: Wall/Wall CarpetingWindow CoveringFireplaceBalcony/Deck
- Laundry: Vinyl Floor
- Basement: Walk-Out Access
- Flooring: CarpetCeramic TileLaminateVinyl
- A/C: Central Air
- Heating: Natural GasForced Air
- Fireplace: Family RoomGas LogFireplaceFireplaces: 1
- Style: Traditional
- Other Structures: PorchDeckPatio
- Parking: Parking spaces: 2
- Roofing: Composition
- Windows: Window CoveringSkylight(s)
- General: Vinyl SidingBrick/OtherTri-LevelBlock
- Originating MLS: Great Plains Regional MLS
- School District: Papillion-La Vista
- County: Sarpy
- Zoning: LOT 102 CEDARWOODS010975632
- Fencing: FullPrivacy
- Utilities: Cable AvailableElectricity AvailableNatural Gas AvailableWater AvailableSewer AvailableElectricity on Property
- Water: Public
- Sewer: Public Sewer
- Source: Great Plains Regional MLS
- Ownership: Fee Simple
This listing courtesy of Karen Jennings , BHHS Ambassador Real Estate
Monthly Payment
- Principal & Interest $
- Property Taxes $
- Home Insurance $
- VA Funding Fee $

 New - 3 hours ago