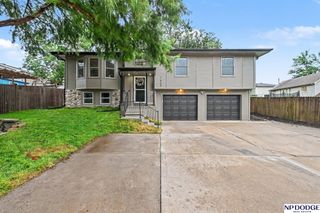
810 Clearwater Drive, Papillion, NE 68046
- 3 beds |
- 2 baths |
- 1,598 sqft
 Single-Family Home
  Built in 2006
  8,668sqft lot
 2 car garage
  $203/sqft
  Listed 1 month ago
Property Description
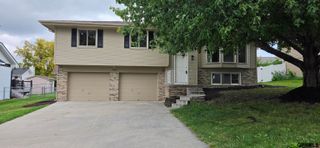
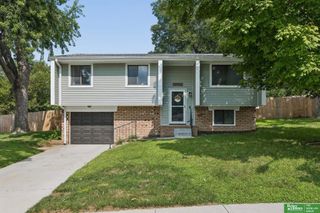
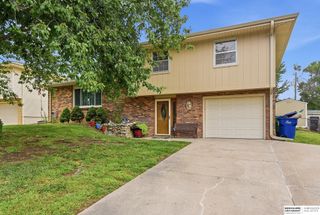
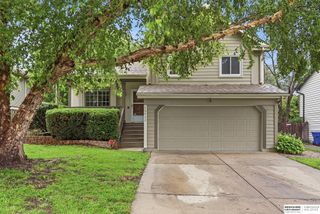
Located on a desirable south-facing lot in the Papillion School District, this move-in ready home is sure to impress. Thoughtfully designed, it pairs an inviting layout with an unbeatable location close to everything you need. Cathedral ceilings, oversized windows and an open floor plan create an airy, sun-filled atmosphere, while the updated kitchen serves as the heart of the home with seamless flow into the spacious living room. The primary suite offers a walk-in closet and private 3/4 bath with dual sinks. The finished basement expands your living space with endless flexibility for movie nights, entertaining guests or even a home office too. Step outside to enjoy the expansive deck overlooking the flat, fully fenced backyard with plenty of room to relax, play or host summer gatherings. An oversized garage provides valuable storage for vehicles and tools, while the neighborhood park, shopping and everyday conveniences are all just moments away, making this a must see!
- Listing Status:
- Pending
- Date Added:
- July 8, 2026
- Data Last Updated:
- August 10, 2026 at 9:45PM
- Listing Office:
- BHHS Ambassador Real Estate : 402-493-4663
- Listing Agent:
- Megan Owens : 402-689-4984
- MLS ID:
- 22619169
- General: Ceiling Fan(s)
- Master Bedroom: Wall/Wall CarpetingWindow CoveringCath./Vaulted CeilingCeiling Fan(s)Walk-In Closet(s)Main Floor
- Master Bath: 3/4ShowerDouble Sinks
- Kitchen: Window CoveringCath./Vaulted CeilingCeiling Fan(s)Dining AreaLuxury Vinyl Plank
- Appliances: RangeRefrigeratorDishwasherDisposalMicrowave
- Living Room: Wall/Wall CarpetingWindow CoveringFireplaceCath./Vaulted CeilingSliding Glass Door
- Laundry: Concrete Floor
- Basement: DaylightEgressWalk-Out AccessPartially Finished
- Flooring: CarpetLuxury VinylPlank
- A/C: Central Air
- Heating: Natural GasForced Air
- Fireplace: Living RoomDirect-Vent Gas FireFireplaceFireplaces: 1
- General: Sprinkler System
- Other Structures: PorchDeckPatio
- Parking: AttachedBuilt-InGarageGarage Door OpenerParking spaces: 2
- Roofing: Composition
- Windows: Window CoveringLL Daylight Windows
- General: MasoniteBrick/OtherSplit EntryBlock
- Originating MLS: Great Plains Regional MLS
- School District: Papillion-La Vista
- County: Sarpy
- Zoning: Lot Eighty-Seven (87)Walnut Creek Hills Southa subdivisionSarpy CountyNebraska011580362
- Fencing: WoodFull
- Utilities: Electricity AvailableNatural Gas AvailableWater AvailableSewer AvailableElectricity on Property
- Water: PublicPrivate
- Source: Great Plains Regional MLS
- Ownership: Fee Simple
This listing courtesy of Megan Owens , BHHS Ambassador Real Estate
Monthly Payment
- Principal & Interest $
- Property Taxes $
- Home Insurance $
- VA Funding Fee $

 New - 7 hours ago