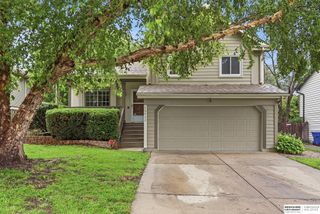
822 Clearwater Drive, Papillion, NE 68046
- 3 beds |
- 2 baths |
- 1,495 sqft
 Single-Family Home
  Built in 2005
  9,801sqft lot
 2 car garage
  $227/sqft
  Listed 24 days ago
Property Description
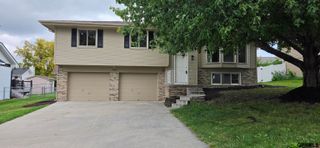
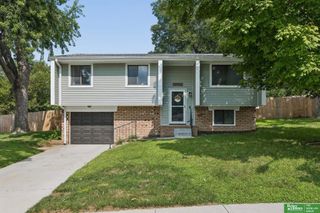
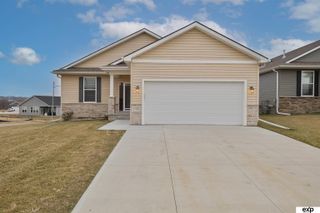
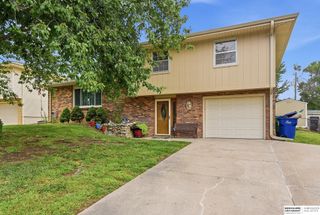
Why wait for new construction when you can have better?! This beautifully renovated, one owner home offers the updates you want from top to bottom without the wait. Situated on a large corner lot in a desirable Papillion neighborhood, you'll love the exceptional curb appeal, the vinyl fenced backyard, composite deck, walkout basement, and storage shed. Step inside to a bright, open floor plan featuring new LVP and carpet, updated lighting, a cozy fireplace, and a large bay window that fills the home with natural light. The stunning, updated kitchen opens directly onto the deck just off the dining area with beautiful french doors. Both bathrooms have also been exquisitely updated. The oversized garage is as impressive as the home itself, featuring an epoxy coated floor and plenty of extra space. With all new windows (between 2020-2025), roof, HVAC (2022), and water heater (2023), this home is truly move in ready. Pride of ownership shines from the moment you arrive!
- Listing Status:
- Pending
- Data Last Updated:
- August 10, 2026 at 7:48PM
- Listing Office:
- PJ Morgan Real Estate : 402-397-7775
- Listing Agent:
- Kail Walker : 402-599-3875
- MLS ID:
- 22620301
- Master Bedroom: Main Floor
- Basement: Walk-Out AccessPartially Finished
- A/C: Central Air
- Heating: Natural GasForced Air
- Fireplace: FireplaceFireplaces: 1
- Style: Ranch
- Other Structures: Deck
- Parking: AttachedParking spaces: 2
- General: Block
- Originating MLS: Great Plains Regional MLS
- School District: Papillion-La Vista
- County: Sarpy
- Zoning: LOT 93 WALNUT CREEK HILLS SOUTH011580368
- Fencing: Privacy
- Water: Public
- Sewer: Public Sewer
- Source: Great Plains Regional MLS
- Ownership: Fee Simple
This listing courtesy of Kail Walker , PJ Morgan Real Estate
Monthly Payment
- Principal & Interest $
- Property Taxes $
- Home Insurance $
- VA Funding Fee $

 New - 6 hours ago