22 Horace Greeley Road, Amherst, NH 03031
- 4 beds |
- 3 baths |
- 4,217 sqft
 Single-Family Home
  Built in 1976
  2.47acre lot
 2 car garage
  $184/sqft
  Listed 1 month ago
Property Description
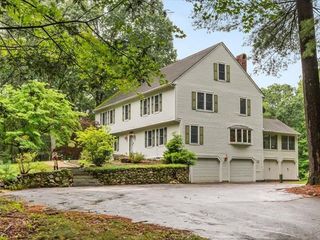
If Pottery Barn designed a country retreat, it would look a lot like this. Not a farmhouse. Not a fixer-upper. Not a cookie-cutter Colonial. Just a home that feels effortlessly inviting. A wood-burning fireplace in the kitchen. Hardwood and wide pine floors. A dreamy primary suite with a hidden bonus room perfect as a nursery or for working from home. A walk-up attic with endless possibilities. A backyard pond where you can cast your line. Stone walls. Raspberries. Close to Peabody Mills Trails. And somehow, you're only minutes from Trader Joe's, Whole Foods, restaurants and everything along the Bedford line. Some homes impress you. Others make you wonder what it would feel like to live there. This Amherst home gives you country living with a refined, classic aesthetic in a town with tons of history and hometown pride. Come take a look!
- Listing Status:
- Active
- Date Added:
- July 27, 2026
- Data Last Updated:
- September 13, 2026 at 12:59PM
- Listing Office:
- BHHS Verani Londonderry : 603-434-2377
- Listing Agent:
- Rebecca A DiGregorio : 603-434-2377 : rebecca.digregorio@verani.com
- Contact:
- rebecca.digregorio@verani.com
- MLS ID:
- 5101836

- General: Shed
- Style: Colonial
- Parking: Auto OpenAttached
- Roofing: Asphalt Shingle
- General: Wood FrameClapboard ExteriorConcrete
- Road/Access: Public
- School District: Amherst Sch District SAU #39
- County: Hillsborou
- Driveway: Paved
- Zoning: NR
- Utilities: Cable at Site
- Water: Private
- Sewer: Septic
This listing courtesy of Rebecca A DiGregorio , BHHS Verani Londonderry
Monthly Payment
- Principal & Interest $
- Property Taxes $
- Home Insurance $
- VA Funding Fee $

Location
Similar Listings Nearby
 Presented by Veterans United Realty