3 McIntosh Way, Amherst, NH 03031
- 4 beds |
- 3 baths |
- 5,742 sqft
 Single-Family Home
  Built in 2026
  3.02acre lot
 4 car garage
  $250/sqft
  Listed 2 months ago
Property Description
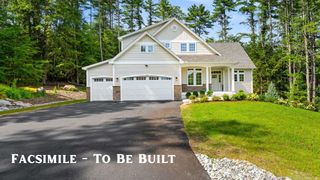
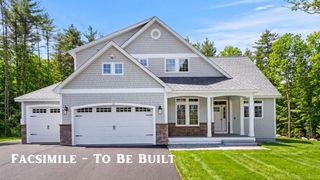
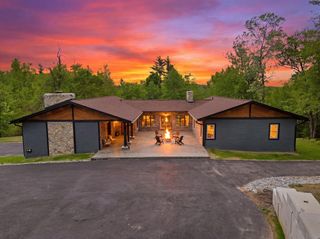
Beautiful new construction barndominium-style home offering the perfect blend of modern farmhouse charm and functional living space. This thoughtfully designed 4-bedroom, 3-bath home features an open-concept layout with soaring cathedral ceilings, spacious great room, and a stunning kitchen with center island, walk-in pantry, and seamless flow into the dining area — ideal for entertaining and everyday living. The first-floor primary suite offers a private retreat with walk-in closet and en-suite bath, while additional bedrooms and flexible loft space provide room for guests, home office, or hobbies. The oversized attached garage offers exceptional storage and workspace potential, with unfinished space above ready for future expansion or storage. A full unfinished basement with bulkhead access provides even more possibilities. Designed with classic board and batten siding, metal roofing, and timeless farmhouse details, this home combines style, comfort, and versatility in one impressive package.
- Listing Status:
- Pending
- Date Added:
- May 18, 2026
- Data Last Updated:
- July 27, 2026 at 1:59PM
- Listing Office:
- BHHS Verani Bedford : 603-472-1010
- Listing Agent:
- Scott DeSantis : 603-494-1946 : scott.desantis@verani.com
- MLS ID:
- 5089448

- Basement: BulkheadFullUnfinished
- A/C: Central AC
- Heating: Forced Air
- Style: Barndominium
- Roofing: Metal
- General: Wood FrameBoard and Batten ExteriorVertical SidingConcrete
- Road/Access: Other
- School District: Amherst Sch District SAU #39
- County: Hillsborou
- Driveway: Other
- Zoning: RR
- Utilities: Cable Available
- Water: Drilled WellPrivate
- Sewer: PrivateSeptic
This listing courtesy of Scott DeSantis , BHHS Verani Bedford
Monthly Payment
- Principal & Interest $
- Property Taxes $
- Home Insurance $
- VA Funding Fee $

Location
Similar Listings Nearby
 Presented by Veterans United Realty