15 County Road, Bedford, NH 03110
- 5 beds |
- 5 baths |
- 6,362 sqft
 Single-Family Home
  Built in 2006
  1.53acre lot
 3 car garage
  $303/sqft
  Listed 1 month ago
Property Description
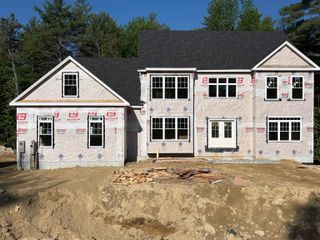
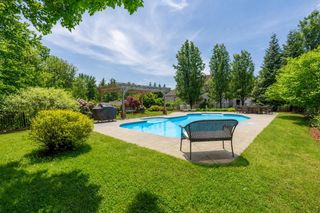
**Quality Jeff Hudson built home with updates the past 5 years throughout the interior and exterior. **Bedford's most convenient location situated across from the Town pool, tennis courts, sledding hill, park & baseball fields. Walking distance to Elementary, middle & high schools. **Updated kitchen & hardware featuring Quartz counters, new sink, tile backsplash, new plumbing & lighting fixtures. New hardwood floors throughout 1st floor & 2nd. floors, renovated family room, 1st. floor office, dining & sitting rooms. **New 1st floor powder room & mudroom. **New finished walkout lower level with 9 ft finished ceilings. ADU features kitchen, family room, bedroom and 3/4 bath with full washer & dryer. **New zero maintenance deck overlooking large rear yard southern exposure perfect for pool and sport court. **New epoxy garage floor **Recently connected to Town Water **Professionally landscaped **New driveway and paving
- Listing Status:
- Pending
- Date Added:
- May 30, 2026
- Data Last Updated:
- July 27, 2026 at 5:58PM
- Listing Office:
- Nicholas Shakra R.E. : 603-622-5100
- Listing Agent:
- Nick Shakra : 603-622-5100 : nsre5100@gmail.com
- MLS ID:
- 5091932

- General: Ceiling FanWood Fireplace1 FireplaceIn-Law SuiteKitchen IslandKitchen/DiningLiving/DiningPrimary BR w/ BASecurityVaulted CeilingWalk-in ClosetWindow TreatmentSmart ThermostatPot Filler
- Appliances: Gas CooktopDishwasherRange HoodMicrowaveMini FridgeDouble OvenWall OvenRefrigeratorOwned Water Heater
- Basement: Climate ControlledConcrete FloorDaylightFullInsulatedPartially FinishedInterior StairsStorage SpaceWalkoutInterior AccessExterior Access
- Flooring: Ceramic TileHardwood
- A/C: Central AC
- Heating: Forced Air
- General: Deck
- Style: Colonial
- Parking: Auto OpenDirect EntryFinishedDrivewayGarageOn-Site
- Roofing: Architectural ShingleAsphalt Shingle
- General: Fiberglss Batt InsulationFiberglss Blwn InsulationBrick ExteriorCedar ExteriorClapboard ExteriorCombination ExteriorConcretePoured Concrete
- Road/Access: PavedPublic
- School District: Bedford Sch District SAU #25
- County: Hillsborou
- Driveway: Paved
- Zoning: Residential
- Utilities: PropaneGas at StreetUnderground Utilities
- Water: Public
- Sewer: Septic Design AvailableSeptic
This listing courtesy of Nick Shakra , Nicholas Shakra R.E.
Monthly Payment
- Principal & Interest $
- Property Taxes $
- Home Insurance $
- VA Funding Fee $

Location
Similar Listings Nearby
 New - 3 days ago
 Presented by Veterans United Realty