50 Newfane Road, Bedford, NH 03110
- 4 beds |
- 5 baths |
- 5,903 sqft
 Single-Family Home
  Built in 1997
  2.07acre lot
 2 car garage
  $224/sqft
  Listed 15 days ago
Property Description
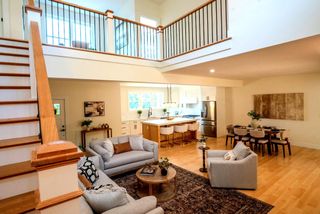
Stunning free-flowing open floor plan brick front Colonial privately set on beautifully landscaped 2+ acre deep lot in sought-after Powder Hill neighborhood. The soaring two story vaulted entryway with open rail front to back bridal staircase welcomes you with inviting natural light from floor to ceiling windows. A circular flow floor plan seamlessly connects the elegant formal dining room with tray ceiling, gourmet kitchen and family room with wood burning fireplace and transom glass door leading out to deck – creating a perfect environment for entertaining and daily living. The heart of the home, a chef’s kitchen boasts premium stainless-steel appliances, leathered granite countertops, subway tile backsplash, ceiling height cabinets, hooded gas range, beverage counter with wine fridge, breakfast bar, and eat-in nook. First-floor also features laundry room, two half-baths, a private office space and enclosed living room - offering potential for an additional first floor bedroom conversion. A lofted upper-level hallway overlooking the front entryway and lower family room leads to 4 bedrooms all with ensuite bathrooms. The serene primary suite includes a sitting nook, ensuite bath with soaking tub, dual sink vanity, tile surround shower with seamless glass doors and large walk-in closet. Center bedroom offers an ensuite bathroom and walk-in closet. Two additional bedrooms are connected by a jack-and-jill style bathroom. Lower-level leads to bonus space with daylight windows and walkout to hardscape patio overlooking manicured mature landscaped backyard surrounded by privacy woods. Enjoy expansive entertainment space with in-home gym, multi-purpose great room, recreation space with pool table, ping-pong table, foosball and game tables. The home balances luxury, style and comfort with Central AC, multi-zone heat, multi-zone irrigation and attached heated garage with epoxy coated floors and high ceiling. Offer Deadline 12PM Tuesday, May 12th.
- Listing Status:
- Pending
- Date Added:
- May 11, 2026
- Data Last Updated:
- May 26, 2026 at 4:58AM
- Listing Office:
- Kanteres Real Estate, Inc. : 603-669-2921
- Listing Agent:
- Calley Milne : 603-669-2921 : calley.milne@yahoo.com
- MLS ID:
- 5088032

- General: Cathedral CeilingDining AreaWood FireplaceKitchen/FamilyPrimary BR w/ BANatural LightWalk-in Closet1st Floor Laundry
- Appliances: DishwasherDisposalDryerRange HoodMicrowaveWall OvenGas RangeRefrigeratorWasherWine Cooler
- Basement: Climate ControlledConcreteDaylightFullInterior StairsWalkout
- Flooring: CarpetHardwoodTile
- A/C: Central AC
- Heating: PropaneForced AirMulti Zone
- Disability Feature: 1st Floor 1/2 Bathroom1st Floor Hrd Surfce Flr1st Floor Laundry
- General: DeckPatioStorage
- Style: Colonial
- Parking: DrivewayGarageParking Spaces 5Attached
- Roofing: Architectural Shingle
- General: Brick Veneer ExteriorClapboard ExteriorConcrete
- Road/Access: Public
- School District: Bedford Sch District SAU #25
- County: Hillsborou
- Driveway: Paved
- Zoning: Residential
- Current Use: None
- Utilities: CablePropane
- Water: Public
- Sewer: PrivateSeptic
This listing courtesy of Calley Milne , Kanteres Real Estate, Inc.
Monthly Payment
- Principal & Interest $
- Property Taxes $
- Home Insurance $
- VA Funding Fee $

Location
Similar Listings Nearby

 Presented by Veterans United Realty