172 Farrarville Road, Belmont, NH 03220
- 3 beds |
- 3 baths |
- 3,696 sqft
 Single-Family Home
  Built in 1984
  3acre lot
 5 car garage
  $216/sqft
  Listed 1 month ago
Property Description
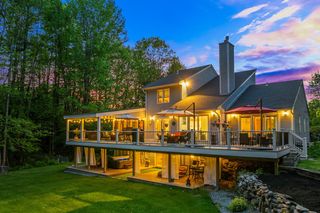
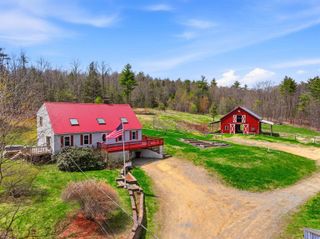
Welcome to this beautifully designed 3-bedroom, 3-bath home set on 3 private acres, offering the perfect blend of comfort, functionality, and exceptional entertaining space. Begin your mornings with a cup of coffee on the charming farmer’s porch while enjoying the peaceful surroundings and natural beauty of the property. Inside, the main level features a spacious living room that seamlessly flows into the inviting four-season sunroom, creating a warm and versatile space to relax year-round. Step outside onto the sun-filled deck, perfect for entertaining, outdoor dining, or simply taking in the sights and sounds of nature. The open-concept kitchen offers abundant cabinetry, generous workspace, and an ideal layout for both everyday living and hosting guests. Adjacent to the kitchen is a large flexible room that can easily serve as a home office, guest room, playroom, or additional living space to suit your needs. Upstairs, you'll find a spacious primary suite complete with a private bath, along with two additional bedrooms and a full bathroom. The finished lower-level den provides even more versatile living space and is ideal for a media room, home gym, hobby area, or recreation room. A standout feature of this unique property is the detached garage, a true homeowner’s dream. In addition to the generous garage space, you'll find a large finished bonus room above, perfect for a pool table as shown, a home business, or entertaining guests. The garage is equipped with a waste oil heating system, providing an efficient and practical heating source during the winter months, making it an ideal space for year-round use. Offering privacy, space, and flexibility, this exceptional property combines country living with convenience to local amenities. With multiple indoor and outdoor living areas, 3 acres of land, and endless possibilities, this home is ready to fit your lifestyle.
- Listing Status:
- Active
- Date Added:
- June 11, 2026
- Data Last Updated:
- July 28, 2026 at 7:58AM
- Listing Office:
- Century 21 Lifestyles : 603-665-0025
- Listing Agent:
- Megan E Sylvia : 603-703-8742 : sellwithmeg.realty@gmail.com
- MLS ID:
- 5094154

- Style: Colonial
- Roofing: Asphalt Shingle
- General: Clapboard ExteriorConcrete
- Road/Access: Paved
- County: Belknap
- Driveway: Paved
- Zoning: RUR
- Utilities: Cable Available
- Water: Drilled Well
- Sewer: Septic
This listing courtesy of Megan E Sylvia , Century 21 Lifestyles
Monthly Payment
- Principal & Interest $
- Property Taxes $
- Home Insurance $
- VA Funding Fee $

Location
Similar Listings Nearby
 Presented by Veterans United Realty