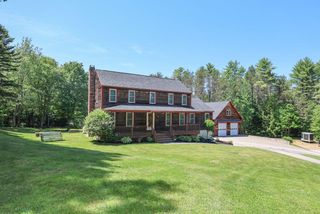
52 Meadow Lane, Belmont, NH 03220
- 4 beds |
- 3 baths |
- 3,673 sqft
 Single-Family Home
  Built in 1986
  3.58acre lot
 3 car garage
  $245/sqft
  Listed 2 months ago
Property Description
MOVE IN READY! FULLY FURNISHED! PRIVACY! VERSATILE! IMPECCABLY MAINTAINED! This timeless contemporary home sits on 3.5+ private acres and delivers the perfect blend of comfort and style--plus, a whole-house generator for peace of mind! Conveniently located less than 5 miles from I-93, Tilton Tanger Outlets, restaurants, and golf, makes it ideal as a primary home, vacation getaway, or investment property! Entertaining is a breeze with the open floor plan featuring spacious living areas and luxury vinyl plank flooring throughout. A stunning stone hearth with gas fireplace brings balance to the vaulted ceilings showcasing a fabulous loft space! Large sliders leading to the expansive Trex upper deck allow abundant natural light to fill the living room, dining room, and primary suite. Enjoy outdoor living on the amazing deck surrounded by nature or get cozy on the 3 season porch! The remodeled kitchen includes S/S appliances, a gas range, butcher block counters, and a generous pantry! A dedicated laundry/mudroom with ample storage, leads to a heated 3-car garage with built-in workbench! The first-floor primary suite offers a private office or sunroom. Upstairs presents two spacious bedrooms, a full bath, loft and mini split! The finished walk-out basement expands the homes possibilities with a spacious bedroom, walk-in closet, open living/dining area, and dry bar! Step outside to a covered lower deck and hot tub! Your own private escape! This home truly has it all!
- Listing Status:
- Active
- Date Added:
- May 26, 2026
- Data Last Updated:
- July 28, 2026 at 7:58AM
- Listing Office:
- Starr Realty : 603-293-7227
- Listing Agent:
- Jason E Starr : 603-293-7227 : StarrRealtyNH@gmail.com
- MLS ID:
- 5090871

- General: DeckHot TubNatural ShadeEnclosed PorchScreened PorchShed
- Style: Contemporary
- Roofing: Asphalt Shingle
- General: Clapboard ExteriorConcrete
- Road/Access: Public
- County: Belknap
- Driveway: Paved
- Zoning: RUR
- Utilities: CablePropanePhone
- Water: Drilled Well
- Sewer: 1000 GallonLeach FieldSeptic
This listing courtesy of Jason E Starr , Starr Realty
Monthly Payment
- Principal & Interest $
- Property Taxes $
- Home Insurance $
- VA Funding Fee $

Location
Similar Listings Nearby
 Presented by Veterans United Realty