226 Wild Acres Road, Belmont, NH 03220
- 4 beds |
- 3 baths |
- 3,258 sqft
 Single-Family Home
  Built in 2026
  1.2acre lot
 2 car garage
  $211/sqft
  Listed 4 months ago
Property Description
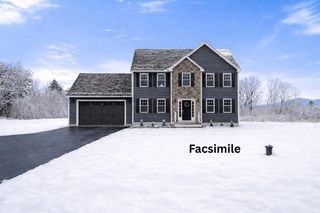
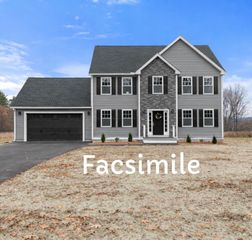
Brand new and perfectly positioned at the end of a cul-de-sac—welcome to 226 Wild Acres Road! This beautiful 4-bedroom, 2.5-bath new construction home in Belmont combines a desirable setting with a bright, spacious floor plan designed for today’s lifestyle. Step inside and you’ll immediately appreciate the open-concept design, where the kitchen, dining, and living spaces flow together effortlessly. The kitchen features a center island that creates a natural gathering spot for morning coffee, casual meals, or entertaining friends and family. Large windows fill the home with natural light, while an electric fireplace adds warmth and a welcoming focal point to the living area. Upstairs, you’ll find four generously sized bedrooms, including a spacious primary suite, with plenty of flexibility for family, guests, or a home office. Fresh, bright, and brand new, this home offers the space and functionality you’ve been looking for in a setting you’ll love coming home to. Come experience 226 Wild Acres Road and imagine being the very first to call it home!
- Listing Status:
- Active
- Date Added:
- May 5, 2026
- Data Last Updated:
- September 13, 2026 at 2:59PM
- Listing Office:
- Lacasse & Avery Real Estate Brokerage : 603-481-2657
- Listing Agent:
- Christine G Bassett : 603-738-3217 : christine@lacasseandaveryrealestate.com
- MLS ID:
- 5086981

- General: Deck
- Style: Colonial
- Parking: DrivewayGaragePaved
- Roofing: Asphalt Shingle
- General: Wood FrameVinyl SidingConcrete
- Road/Access: Cul-de-SacPaved
- County: Belknap
- Driveway: Paved
- Zoning: Residential
- Utilities: Cable at SiteUnderground Utilities
- Water: Drilled Well
- Sewer: Private
This listing courtesy of Christine G Bassett , Lacasse & Avery Real Estate Brokerage
Monthly Payment
- Principal & Interest $
- Property Taxes $
- Home Insurance $
- VA Funding Fee $

Location
Similar Listings Nearby
 Presented by Veterans United Realty