7 Blueberry Lane, Brookline, NH 03033
- 4 beds |
- 3 baths |
- 3,860 sqft
 Single-Family Home
  Built in 2001
  1.22acre lot
 2 car garage
  $189/sqft
  Listed 1 month ago
Property Description
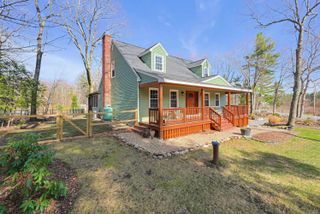
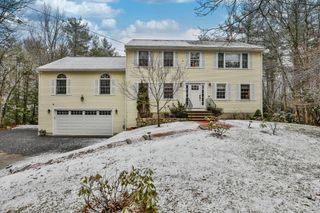
Set on a generous lot in a quiet cul-de-sac neighborhood, this beautifully maintained colonial farmhouse-style residence offers exceptional space both inside and out, blending timeless charm with modern comfort. A welcoming covered front porch invites you to relax and take in peaceful surroundings and sunset views. Inside, warm wood flooring leads to a thoughtfully designed center island kitchen with updated stainless steel appliances. The adjoining dining area opens to a private deck, ideal for effortless indoor-outdoor living. The expansive great room features a vaulted ceiling and cozy gas fireplace, while a formal dining room provides an elegant setting for hosting. A flexible first-floor room serves as a home office or fifth bedroom, complemented by a nearby bath. Upstairs, the spacious primary suite includes a walk-in closet and en-suite bath, along with three additional bedrooms and a full bath. The lower level offers a large partially finished space plus a private room—perfect for work, fitness, or hobbies. Recent upgrades—including a new roof, furnace, tankless hot water system, and standby generator—provide lasting comfort and peace of mind. Enjoy close proximity to shopping, dining, and commuter routes to Boston, along with access to Brookline’s resident-only Lake Potanipo, offering beach, boating, and year-round recreation
- Listing Status:
- Pending
- Date Added:
- April 17, 2026
- Data Last Updated:
- May 26, 2026 at 8:01AM
- Listing Office:
- Engel & Volkers Portsmouth : 603-610-8292
- Listing Agent:
- Caleb DeVries : 603-937-7784 : caleb.devries@evrealestate.com
- MLS ID:
- 5084207

- General: Ceiling FanDining AreaKitchen IslandLaundry Hook-upsNatural LightNatural WoodworkWalk-in Closet1st Floor LaundryAttic with Pulldown
- Basement: ConcretePartially FinishedAssigned StorageBasement Stairs
- Flooring: CarpetHardwoodTile
- A/C: Central AC
- Heating: PropaneHot Air
- Disability Feature: 1st Floor 3/4 Bathroom1st Floor Hrd Surfce Flr3 Ft. Doors1st Floor Laundry
- General: Garden SpaceCovered PorchPrivate Dock
- Style: Colonial
- Roofing: Shingle
- General: Wood FrameVinyl SidingConcrete
- Road/Access: Cul-de-SacPaved
- County: Hillsborou
- Driveway: Paved
- Zoning: RESIDE
- Utilities: PropaneUnderground Utilities
- Water: Drilled Well
- Sewer: Septic
This listing courtesy of Caleb DeVries , Engel & Volkers Portsmouth
Monthly Payment
- Principal & Interest $
- Property Taxes $
- Home Insurance $
- VA Funding Fee $

Location
Similar Listings Nearby
 Presented by Veterans United Realty