26 Emerson Road, Concord, NH 03303
- 4 beds |
- 3 baths |
- 4,248 sqft
 Single-Family Home
  Built in 2006
  0.86acre lot
 3 car garage
  $198/sqft
  Listed 20 days ago
Property Description
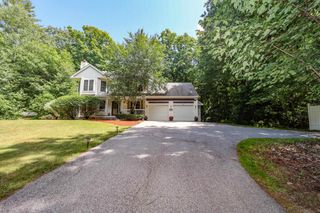
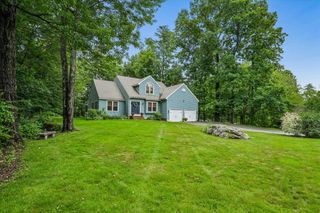
Nestled at the end of a quiet cul-de-sac in one of Concord's highly sought-after West End neighborhoods, this lovingly maintained and thoughtfully updated Colonial offers the perfect balance of privacy, comfort, and convenience. Directly abutting conservation land, the property enjoys a peaceful setting while remaining just minutes from downtown Concord, local amenities, and extensive walking trails. A welcoming foyer sets the tone, flanked by a formal dining room with beautiful custom built-ins and a versatile office or flex space. At the heart of the home, the beautifully refreshed eat-in kitchen is a chef's dream, featuring quartz countertops, a center island, stainless steel appliances, abundant cabinetry, and a sunny breakfast nook. The kitchen flows seamlessly into the impressive great room where soaring cathedral ceilings, hardwood floors, and a cozy gas fireplace create an inviting space for everyday living and entertaining. Just beyond, the expansive three-season screened porch overlooks the private backyard, extending your living space outdoors. Upstairs, four generously sized bedrooms include a spacious primary suite complete with a large walk-in closet and a beautifully renovated en-suite bath. Three additional bedrooms, a full bath, and a convenient second-floor laundry room provide exceptional functionality for family and guests alike. The mostly finished walkout lower level offers outstanding flexibility with ample space for a recreation room, home gym, media room, or play area while providing direct access to the level backyard. Tucked away beyond the lawn, a hidden fire pit creates the perfect setting for relaxing evenings and memorable gatherings. With tasteful updates throughout, including fresh interior paint, kitchen enhancements, and renovated bathrooms, this exceptional home is truly move-in ready in one of Concord's most desirable neighborhoods.
- Listing Status:
- Pending
- Date Added:
- July 7, 2026
- Data Last Updated:
- July 27, 2026 at 2:58PM
- Listing Office:
- Four Seasons Sotheby's Int'l Realty : 603-677-7012
- Listing Agent:
- Lexi Demetriou : 603-851-0596 : lexi.demetriou@fourseasonssir.com
- MLS ID:
- 5098433

- General: Dining AreaGas Fireplace1 FireplaceKitchen IslandPrimary BR w/ BAWalk-in Closet
- Appliances: DishwasherDryerGas RangeRefrigeratorWasherWater Heater
- Basement: Concrete FloorFullPartially FinishedInterior StairsWalkoutInterior AccessExterior Access
- Flooring: CarpetHardwoodTile
- A/C: Central AC
- Heating: PropaneForced Air
- General: PatioScreened Porch
- Style: Colonial
- Parking: DrivewayGarageOff StreetPaved
- Roofing: Shingle
- General: Wood FrameConcrete
- Road/Access: Cul-de-SacPavedPrivate RoadPrivately Maintained
- HOA Amenities: Common AcreageHOA FeeRecreation200.0Yearly
- School District: Concord School District SAU #8
- County: Merrimack
- Driveway: Paved
- Zoning: RO
- Current Use: None
- Utilities: Cable at SitePropaneTelephone Available
- Water: Private
- Sewer: Private
This listing courtesy of Lexi Demetriou , Four Seasons Sotheby's Int'l Realty
Monthly Payment
- Principal & Interest $
- Property Taxes $
- Home Insurance $
- VA Funding Fee $

Location
Similar Listings Nearby
 Presented by Veterans United Realty