120 North Shore Road, Derry, NH 03038
- 4 beds |
- 2 baths |
- 4,263 sqft
 Single-Family Home
  Built in 2001
  3.5acre lot
 2 car garage
  $210/sqft
  Listed 5 days ago
Property Description
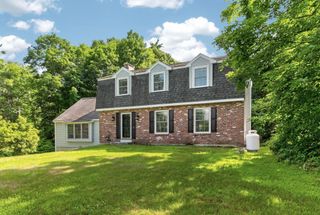
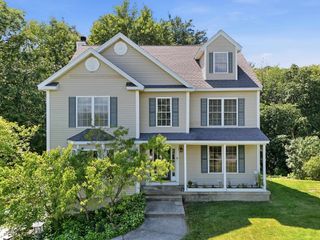
Warmth. Wood. Workmanship and Wrapped in Nature. Set back nearly 400 feet from the road, this custom-built, single-owner post & beam retreat is privately nestled on 3.5 wooded acres. Showcasing the timeless craftsmanship admired in timber frame homes, handcrafted hammer-beam framing, soaring vaulted dining and gathering rooms, a dramatic stone fireplace, and a welcoming farmer's porch create a home rich in architectural character and warmth. Designed for both entertaining and everyday living, the spacious eat-in kitchen features granite countertops, a center island, and a sun-filled breakfast area. The desirable first-floor primary suite offers the ease of single-level living, while the second floor includes three additional bedrooms and a full bath. Step outside to an expansive deck overlooking the above-ground pool, wood-fired pizza oven, and private trails - your own backyard retreat for gathering, relaxing, or exploring. Recent improvements include a 2014 metal roof, 2024 heating system, and 2025 A/C condenser, offering peace of mind for years to come. A rare opportunity to own a thoughtfully crafted home that blends timeless design, modern updates, and the serenity of nature - all just minutes from shopping, dining, commuter routes, and the highly regarded Pinkerton Academy. Experience this one-of-a-kind post & beam home. Private showings Friday. Open Houses Saturday & Sunday, July 25 & 26 (10AM–12 PM).
- Listing Status:
- Active
- Date Added:
- July 22, 2026
- Data Last Updated:
- July 27, 2026 at 12:57PM
- Listing Office:
- Keller Williams Gateway Realty/Salem : 603-912-5470
- Listing Agent:
- Catherine Zerba : 603-912-5470 : Catherine@CatherineZerba.com
- MLS ID:
- 5101230

- General: DeckInvisible Pet FenceAbove Ground PoolCovered Porch
- Style: CapePost and Beam
- Roofing: Metal
- General: Post and BeamConcrete
- Road/Access: Public
- School District: Derry School District SAU #10
- County: Rockingham
- Driveway: GravelPaved
- Zoning: LDR Single family
- Utilities: Cable
- Water: Drilled Well
- Sewer: 1500+ GallonLeach FieldSeptic
This listing courtesy of Catherine Zerba , Keller Williams Gateway Realty/Salem
Monthly Payment
- Principal & Interest $
- Property Taxes $
- Home Insurance $
- VA Funding Fee $

Location
Similar Listings Nearby
 Presented by Veterans United Realty