68 Frost Road, Derry, NH 03038
- 3 beds |
- 2 baths |
- 2,806 sqft
 Single-Family Home
  Built in 1981
  1.1acre lot
 2 car garage
  $232/sqft
  Listed 24 days ago
Property Description
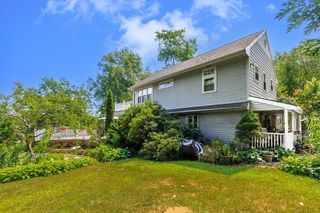
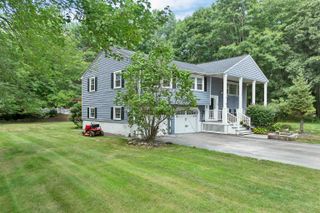
Welcome to 68 Frost Road in Derry, NH, a beautifully maintained home offering a flexible floor plan, inviting indoor spaces, and an incredible backyard setting. Situated on approximately 1.1 acres, this 3-bedroom home offers plenty of room to relax, entertain, and enjoy both indoor and outdoor living. The spacious eat-in kitchen features granite countertops, antique-white cabinetry, stainless steel appliances, subway tile backsplash, center island, and under-cabinet lighting, along with a cozy gas fireplace that adds warmth and character. Hardwood flooring flows through much of the home, while the versatile first floor includes a formal dining room, expansive living area, first-floor bedroom, full bath, and laundry providing flexibility for guests, a home office, or single-level living needs. Upstairs you'll find two generously sized bedrooms, an additional bath, and a separate office/study. One of the highlights of the home is the beautiful three-season room, surrounded by windows overlooking the wooded backyard and offering direct access to the multi tiered, low maintenance deck. Outside, enjoy a large partially fenced backyard, mature landscaping, extensive hardscaping, firepit area, storage shed, and plenty of space for entertaining, pets, gardening, or simply relaxing. Additional features include an attached two-car garage, central vacuum, security system, surround-sound wiring, radon mitigation system, 200 amp electrical service, and generator readiness. Conveniently located near the Windham Rail Trail while offering a private, spacious setting, 68 Frost Road combines comfort, versatility, and outdoor living in a wonderful Derry location.
- Listing Status:
- Active
- Date Added:
- August 20, 2026
- Data Last Updated:
- September 13, 2026 at 7:57AM
- Listing Office:
- Keller Williams Realty-Metropolitan : 603-232-8282
- Listing Agent:
- Christopher Ware : 603-232-8282 : chrisware@kw.com
- MLS ID:
- 5105958

- General: DeckGarden SpaceEnclosed PorchShedWindow Screens
- Style: Colonial
- Parking: Direct EntryDrivewayGarageOff StreetOn-SiteParking Spaces 6+PavedCoveredAttached
- Roofing: Architectural Shingle
- General: Wood FrameVinyl SidingConcrete
- Road/Access: PavedPublic
- School District: Derry School District SAU #10
- County: Rockingham
- Driveway: Paved
- Zoning: LMDR
- Utilities: CablePropane
- Water: Private
- Sewer: Private
This listing courtesy of Christopher Ware , Keller Williams Realty-Metropolitan
Monthly Payment
- Principal & Interest $
- Property Taxes $
- Home Insurance $
- VA Funding Fee $

Location
Similar Listings Nearby
 Presented by Veterans United Realty