18 Leathers Lane, Dover, NH 03820
- 3 beds |
- 2 baths |
- 2,574 sqft
 Single-Family Home
  Built in 1996
  0.46acre lot
 2 car garage
  $253/sqft
  Listed 5 days ago
Property Description
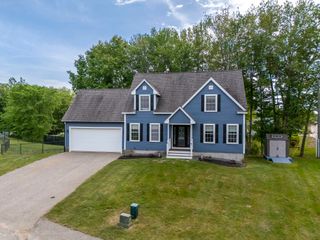
Discover this charming South Dover gem, perfectly move in ready for its new owner. This bright and sunny Cape style home features a welcoming open concept floor plan and is nestled in one of the area’s desirable neighborhoods. Thoughtfully maintained by its current owner, this three bedroom, two bath residence offers peace of mind with updated major systems. Outside, you’ll love the classic farmer’s porch in front, while the back features a spacious deck and patio overlooking a fully fenced yard ideal for relaxing or entertaining. Enjoy peaceful strolls through the quiet neighborhood or a quick drive to vibrant downtown Dover and historic Portsmouth. A convenient walk-out basement, accessible from the bonus room, makes backyard access effortless. This is a warm, inviting home that has it all. Come see it for yourself. Showings begin at the open house on Friday July 24th from 4:30-6:00 and Saturday July 25th from 10:30-12:30.
- Listing Status:
- Pending
- Date Added:
- July 22, 2026
- Data Last Updated:
- July 27, 2026 at 1:59PM
- Listing Office:
- EXP Realty : 888-398-7062
- Listing Agent:
- Heather Kretschmar : 603-300-8702 : hkretschmar@comcast.net
- MLS ID:
- 5101148

- General: Ceiling FanDining AreaNatural Light
- Appliances: DishwasherMicrowaveElectric RangeRefrigerator
- Basement: FullPartially Finished
- A/C: None
- Heating: OilHot Water
- General: DeckFull FencePatioCovered Porch
- Style: Cape
- Parking: Auto Open
- Roofing: Architectural Shingle
- General: Wood FrameConcrete
- Road/Access: Public
- School District: Dover
- County: Strafford
- Driveway: Paved
- Zoning: R-12
- Utilities: Cable at Site
- Water: Public
- Sewer: Public
This listing courtesy of Heather Kretschmar , EXP Realty
Monthly Payment
- Principal & Interest $
- Property Taxes $
- Home Insurance $
- VA Funding Fee $

Location
Similar Listings Nearby
 Presented by Veterans United Realty