50 Stocklan Circle, Dover, NH 03820
- 3 beds |
- 4 baths |
- 2,811 sqft
 Single-Family Home
  Built in 2015
  5,227sqft lot
 2 car garage
  $242/sqft
  Listed 12 days ago
Property Description
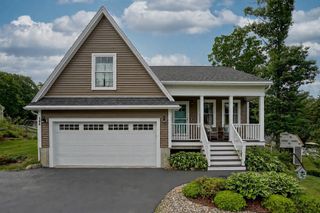
Welcome to 50 Stocklan Circle, a beautifully appointed 3-bedroom, 4-bath home nestled in one of Dover's most desirable neighborhoods. Offering three finished levels of living space, this home combines timeless style with modern comfort, featuring hardwood floors, two inviting living rooms, a gas fireplace, central air conditioning throughout, an open-concept layout ideal for entertaining, and an attached two car garage. Upstairs, the spacious primary suite offers a private retreat with a large walk-in closet and en-suite bath, while two additional bedrooms and another full bath complete the second floor. The finished basement expands your living space with a recreation room with wet bar, plus a flexible bonus room perfect for a home office, gym, or guest space, along with a ¾ bath, offering endless possibilities to fit your lifestyle. Outside, enjoy your own backyard oasis, where the property abuts peaceful woods, creating a serene setting with frequent visits from local wildlife. The spacious deck with pergola is the perfect place to relax, entertain, or enjoy quiet evenings surrounded by nature, all while being just minutes from downtown Dover, shopping, dining, and major commuting routes. Come check out 50 Stocklan Circle & join us at the open houses Friday 7/17 4 PM to 6:30 PM & Saturday 7/18 10 AM to 12:30 PM
- Listing Status:
- Pending
- Date Added:
- July 15, 2026
- Data Last Updated:
- July 27, 2026 at 1:59PM
- Listing Office:
- Red Post Realty : 603-760-7436
- Listing Agent:
- Andrea Andersson : 603-343-6863 : andi@rprnh.com
- MLS ID:
- 5099926

- Basement: Finished
- A/C: Central AC
- Heating: PropaneForced AirGas Fireplace
- Style: Colonial
- Roofing: Asphalt Shingle
- General: Wood FrameVinyl SidingConcrete
- Road/Access: AssociationPavedPrivately Maintained
- HOA Amenities: For ReservesHOA FeeLandscapingPlowing153.0Monthly
- School District: Dover School District SAU #11
- County: Strafford
- Driveway: Paved
- Zoning: R-20
- Utilities: Cable Available
- Water: Public
- Sewer: PublicPumping Station
This listing courtesy of Andrea Andersson , Red Post Realty
Monthly Payment
- Principal & Interest $
- Property Taxes $
- Home Insurance $
- VA Funding Fee $

Location
Similar Listings Nearby
 Presented by Veterans United Realty