24 Fireside Drive, Epping, NH 03042
- 4 beds |
- 3 baths |
- 4,595 sqft
 Single-Family Home
  Built in 2005
  2.08acre lot
 2 car garage
  $196/sqft
  Listed 1 month ago
Property Description
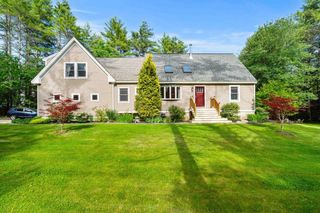
Finally, a home that checks every box imaginable! This must-see colonial is expansive, has been impeccably maintained, and is truly one of a kind! This property sits on over 2 acres of land, nestled on a cul-de-sac in a highly sought after neighborhood. First floor is sprawling and flooded with natural light featuring hardwood floors, an oversized gourmet kitchen with eat-in, formal dining room, family room, and living room. In addition, a mudroom with half bath and a flex/office room with slider access to the deck compliment the first floor. Second floor features a primary suite including bath with dual sinks, oversized tub, and walk-in shower. 3 additional generous sized bedrooms and full bathroom with laundry complete the second floor. Wait, looking for more space? How about a finished third floor with great functionality! The exterior of the home is equally expansive and private set on a level lot. Featuring an oversized deck with custom canopy perfect for entertaining, in-ground pool with shed, and fenced dog run area. Storage is plentiful between the basement, closets, and 2-stall garage. Home includes a whole house Kohler generator. Here is the full package, nothing has been missed! Conveniently located near shopping, amenities, schools, and major roadways. This one will not last!
- Listing Status:
- Pending
- Date Added:
- June 9, 2026
- Data Last Updated:
- July 28, 2026 at 7:58AM
- Listing Office:
- Coldwell Banker Realty Andover MA : 978-296-8435
- Listing Agent:
- Jeff Piantidosi : : Jeff.Piantidosi@NEMoves.com
- MLS ID:
- 5093661

- General: Ceiling FanDining AreaGas Fireplace1 FireplaceKitchen IslandKitchen/DiningKitchen/FamilyKitchen/LivingLaundry Hook-upsLiving/DiningPrimary BR w/ BANatural LightIndoor Storage2nd Floor Laundry
- Appliances: Gas CooktopDishwasherDryerMicrowaveDouble OvenWall OvenWasher
- Basement: Concrete FloorInterior AccessStorage SpaceBasement StairsInterior StairsUnfinishedWalkout
- Flooring: CarpetHardwoodTile
- A/C: Central AC
- Heating: PropanePellet StoveForced AirGas Fireplace
- Disability Feature: 1st Floor 1/2 BathroomBathroom w/Step-in ShowerBathroom w/Tub
- General: DeckPartial FencePatioIn-Ground PoolShed
- Style: Colonial
- Roofing: Asphalt Shingle
- General: Wood FramePoured Concrete
- Road/Access: Cul-de-SacPavedPublic Maintained RoadPublic
- School District: Epping School District SAU #14
- County: Rockingham
- Driveway: Paved
- Zoning: RR
- Utilities: CablePropane
- Water: Drilled WellPrivate
- Sewer: PrivateSeptic
This listing courtesy of Jeff Piantidosi , Coldwell Banker Realty Andover MA
Monthly Payment
- Principal & Interest $
- Property Taxes $
- Home Insurance $
- VA Funding Fee $

Location
Similar Listings Nearby
 Presented by Veterans United Realty