18 Warren Avenue, Goffstown, NH 03045
- 3 beds |
- 1 bath |
- 1,799 sqft
 Single-Family Home
  Built in 1955
  7,841sqft lot
 —— car garage
  $217/sqft
  Listed 20 days ago
Property Description
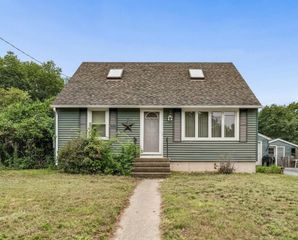
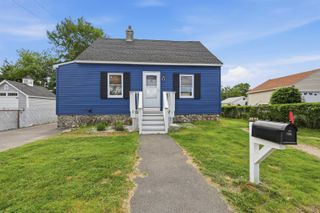
OFFER DEADLINE: ALL OFFERS DUE MONDAY, 7/13 AT 7:00 PM. Located in Goffstown's desirable Pinardville neighborhood, this updated Cape has seen numerous improvements while still offering an opportunity to add your own finishing touches. The main level features an open concept kitchen and living area with new flooring and a renovated kitchen showcasing new cabinetry, countertops, appliances, and a center island. The first floor also includes a primary bedroom, a second bedroom, and an updated full bath. Upstairs you'll find a third bedroom along with a bonus room that's ideal for a home office, guest room, nursery, or potential fourth bedroom. The full walkout basement provides excellent storage and offers additional potential. Off the back of the home is a three season porch overlooking the level, fenced backyard with plenty of space for pets, play, gardening, or entertaining. Recent updates include new windows and trim, mini split heating and cooling throughout, a new water heater, and a new washer/dryer combo. Connected to public water and sewer, with natural gas available at the road if desired. Conveniently located just minutes from Manchester, shopping, restaurants, and major commuting routes, this home is ready for its next owners. Schedule your private showing today or join us at the Open House on Thursday, July 9, from 5:00 PM to 7:00 PM.
- Listing Status:
- Pending
- Date Added:
- July 7, 2026
- Data Last Updated:
- July 27, 2026 at 3:58PM
- Listing Office:
- EXP Realty : 888-398-7062
- Listing Agent:
- Shane A Sicurella : 603-345-4640 : realtorshanesic@gmail.com
- MLS ID:
- 5098544

- General: Basement Laundry
- Appliances: Electric RangeRefrigeratorAll-in-one Washer/Dryer
- Basement: Concrete FloorExterior AccessFullInterior AccessSump PumpWalkout
- Flooring: HardwoodLaminateVinyl Plank
- A/C: Mini Split
- Heating: BaseboardMini Split
- General: Shed
- Style: Cape
- Parking: DrivewayOff StreetParking Spaces 4Paved
- Roofing: Asphalt Shingle
- General: Wood FrameAluminum SidingConcrete
- Road/Access: PavedPublic
- School District: Goffstown Sch Dsct SAU #19
- County: Hillsborou
- Driveway: Paved
- Zoning: R2
- Utilities: Cable AvailableGas at Street
- Water: Public
- Sewer: Public
This listing courtesy of Shane A Sicurella , EXP Realty
Monthly Payment
- Principal & Interest $
- Property Taxes $
- Home Insurance $
- VA Funding Fee $

Location
Similar Listings Nearby
 Presented by Veterans United Realty