5 Mace Road, Hampton, NH 03842
- 2 beds |
- 2 baths |
- 2,100 sqft
 Single-Family Home
 Built in 1963
 9,148sqft lot
 1 car garage
 $304/sqft
 Listed 7 days ago
Property Description
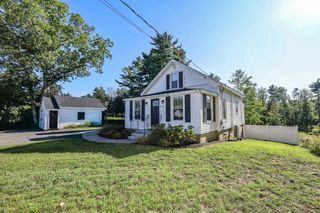
Charming and bright Cape just 2 miles from the beach! This inviting 2-bedroom, 1.5-bath home offers flexibility and plenty of potential. The dining room could be converted into a third bedroom or home office to suit your needs. Conveniently & closely located near the elementary, middle, and high schools, this home also features a 1-car attached garage with interior access, and a full basement offering ample storage or the opportunity to create additional living space. Inside, enjoy oak hardwood floors, built-in shelving, and a Harman pellet stove that adds warmth and cozy character to the living room. The kitchen features stainless steel appliances, gas stove, large island and a slider leading to the back deck, perfect for relaxing or entertaining. Outside, a spacious, fully fenced backyard offers room for gardening, play, and outdoor gatherings. A wonderful opportunity to enjoy comfortable living with the beach just a short drive away! Whether you're looking for your first home, room to grow, or a coastal getaway close to the beach, this charming Cape is full of possibilities!
- Listing Status:
- Active
- Date Added:
- October 21, 2026
- Data Last Updated:
- October 29, 2026 at 12:00AM
- Listing Office:
- EXP Realty : 888-398-7062
- Listing Agent:
- Jenna Noone : 978-361-6368 : jennanoone@gmail.com
- Contact:
- Phone: 978-361-6368
- MLS ID:
- 5115100

- General: DeckFull FencePatio
- Style: Cape
- Roofing: Asphalt Shingle
- General: Vinyl SidingPoured Concrete
- Road/Access: Public
- School District: Hampton Sch District SAU #90
- County: Rockingham
- Driveway: Paved
- Zoning: RA
- Utilities: Cable Available
- Water: Public
- Sewer: Public
This listing courtesy of Jenna Noone , EXP Realty
Monthly Payment
- Principal & Interest $
- Property Taxes $
- Home Insurance $
- VA Funding Fee $

Location
Similar Listings Nearby
 Presented by Veterans United Realty