36A Terraceview Drive, Hudson, NH 03051
- 3 beds |
- 3 baths |
- 2,952 sqft
 Condominium
  Built in 2022
  0.41acre lot
 1 car garage
  $208/sqft
  Listed 2 days ago
Property Description
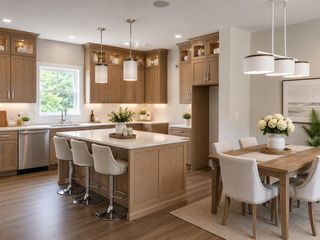
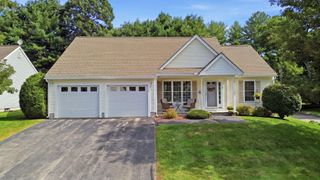
Welcome to this 3 bedroom, 2.5 bath condex offering 1900+ sq ft and the feel of a newer single-family home without the HOA fees. The main level features an inviting open-concept layout with luxury vinyl plank flooring, a stylish kitchen with quartz countertops, center island, stainless steel appliances including a gas range, and a large pantry. The kitchen flows seamlessly into the spacious living and dining areas, with a slider leading to a private deck. A versatile flex room provides the perfect space for a home office or den, with a half bath completing the first floor. Upstairs offers three bedrooms, including a spacious primary suite with a walk-in closet and private bath with walk-in shower. A separate laundry room and guest bath add convenience to the second floor. The walk-out lower level provides excellent storage and the opportunity to create additional living space in the future. A one-car attached garage, central air, and welcoming farmers porch add to the appeal. Ideally located less than 30 seconds from Route 111, this home offers easy access for commuting and everyday convenience. Built in 2022, this is an opportunity you won't want to miss! Showings begin on Tuesday October 6th.
- Listing Status:
- Active
- Date Added:
- October 4, 2026
- Data Last Updated:
- October 6, 2026 at 7:57AM
- Listing Office:
- Tessa Parziale Real Estate : 603-974-2612
- Listing Agent:
- Tessa Parziale Rigattieri : 603-974-2612 : tessaparziale@yahoo.com
- MLS ID:
- 5112807

- General: DeckCovered Porch
- Style: ColonialCondex
- Roofing: Asphalt Shingle
- General: Wood FrameConcrete
- Road/Access: Public
- County: Hillsborou
- Driveway: Paved
- Zoning: R2
- Utilities: Propane
- Water: Public
- Sewer: PrivateSeptic SharedShared
This listing courtesy of Tessa Parziale Rigattieri , Tessa Parziale Real Estate
Monthly Payment
- Principal & Interest $
- Property Taxes $
- Home Insurance $
- VA Funding Fee $

Location
Similar Listings Nearby
 New - 1 day ago
 Presented by Veterans United Realty