515 Washington Street, Keene, NH 03431
- 3 beds |
- 2 baths |
- 1,960 sqft
 Single-Family Home
  Built in 1900
  0.39acre lot
 —— car garage
  $151/sqft
  Listed 4 months ago
Property Description
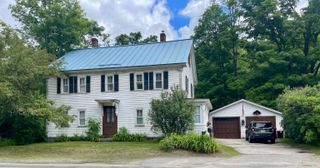
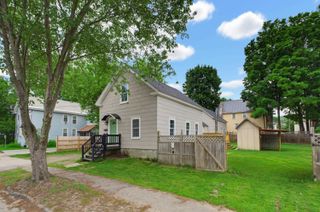
Charming 3bedroom home with thoughtful upgrades and a flexible layout! The renovated kitchen is a standout, featuring a new stove, new sink, updated plumbing, new masonry work, and a brand-new island with prep sink—perfect for cooking and entertaining. The cabinet-packed space with stainless steel appliances opens to a cozy dining area with a wood stove and access to the two-tier back deck overlooking scenic Beaver Brook. Enjoy new fencing surrounding the yard. The home also offers a desirable main-level primary suite complete with a full bath and private exterior access. A bright living room with recessed lighting and a full bath with laundry complete the first floor. Upstairs, you’ll find two spacious bedrooms with recessed lighting and laminate flooring. A wonderful blend of updates, comfort, and natural beauty! All this and enjoy easy access to Route 9, many parks and Keene's bustling downtown!
- Listing Status:
- Pending
- Date Added:
- March 26, 2026
- Data Last Updated:
- July 29, 2026 at 4:58AM
- Listing Office:
- Lamacchia Realty, Inc. : 603-791-4992
- Listing Agent:
- Kerryann Murphy : 603-733-7901 : kerryannm@lamacchiarealty.com
- MLS ID:
- 5080912

- General: Ceiling Fan1 FireplaceKitchen IslandPrimary BR w/ BAWood Stove Hook-up1st Floor Laundry
- Appliances: RefrigeratorElectric StoveElectric Water Heater
- Basement: Concrete FloorInterior StairsUnfinishedWalkout
- Flooring: LaminateTileVinyl
- A/C: None
- Heating: OilBaseboardHot Water
- General: DeckFull FenceShed
- Style: A FrameCape
- Parking: DrivewayParking Spaces 3Paved
- Roofing: MembraneAsphalt Shingle
- General: Vinyl SidingBrickFieldstone
- Road/Access: Paved
- County: Cheshire
- Driveway: Paved
- Zoning: LD
- Utilities: Cable Available
- Water: Public Water On-Site
- Sewer: Public
This listing courtesy of Kerryann Murphy , Lamacchia Realty, Inc.
Monthly Payment
- Principal & Interest $
- Property Taxes $
- Home Insurance $
- VA Funding Fee $

Location
Similar Listings Nearby
 New - 2 days ago
 Presented by Veterans United Realty