77 Colorado Street, Keene, NH 03431
- 2 beds |
- 1 bath |
- 2,016 sqft
 Single-Family Home
  Built in 1945
  6,098sqft lot
 1 car garage
  $161/sqft
  Listed 6 days ago
Property Description
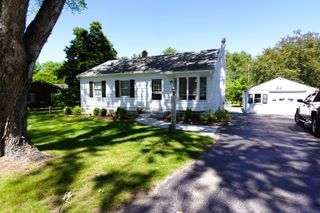
Open House • Sunday, July 26 | 11:00 AM – 1:00 PM Very motivated seller! Comfortable, well-maintained, and full of character, this charming Keene home offers a bright, oversized living room, a spacious eat-in kitchen with plenty of cabinet space, beautiful hardwood floors and two generously sized bedrooms. The full basement is a diamond in the rough. Having a dry basement provides the opportunity to add a finished room. All the important updates been done for you! Major updates include new appliances, vinyl siding which was completed in June in conjunction with replacement of the large picture window. Professionally installed premium metal shingles provide lasting value and peace of mind. The level backyard with a brick patio is ready for summertime gatherings. It is completely fenced in to provide protection for our furry friends. Walk or bike to downtown where there is plenty of shopping and restaurants to enjoy, our local co-op, Saturday farmer's market and walking and bike paths which make this an ideal location. Stop by and see if this could be your next home or schedule a private showing!
- Listing Status:
- Active
- Date Added:
- July 22, 2026
- Data Last Updated:
- July 28, 2026 at 9:02PM
- Listing Office:
- Greenwald Realty Group : 603-357-3035
- Listing Agent:
- Christine Houston : 603-357-3035 : christine@greenwaldrealty.com
- MLS ID:
- 5101199

- General: Dog FenceFull FenceGarden SpaceNatural ShadePatioWindow ScreensDouble Pane Window(s)
- Style: Ranch
- Parking: DrivewayGarageDetached
- Roofing: Metal
- General: Vinyl SidingBlock
- Road/Access: PavedPublic Maintained Road
- School District: Keene Sch Dst SAU #29
- County: Cheshire
- Driveway: Paved
- Zoning: LD
- Utilities: Cable
- Water: Public
- Sewer: Public
This listing courtesy of Christine Houston , Greenwald Realty Group
Monthly Payment
- Principal & Interest $
- Property Taxes $
- Home Insurance $
- VA Funding Fee $

Location
Similar Listings Nearby
 New - 1 day ago
 Presented by Veterans United Realty