323 Matthews Road, Swanzey, NH 03446
- 2 beds |
- 1 bath |
- 1,728 sqft
 Single-Family Home
  Built in 1962
  0.55acre lot
 1 car garage
  $217/sqft
  Listed 1 month ago
Property Description
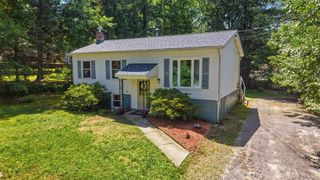
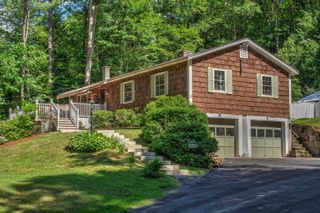
NEW REDUCED PRICE Charming and move-in ready, this beautifully updated 2 bedroom, 1 bath ranch offers comfort, convenience, and easy access to everything Keene and Swanzey has to offer. Recent improvements include fresh interior paint throughout, all new flooring, attractive new landscaping, and a welcoming new front walkway that enhances the home's curb appeal. Inside, you'll find bright and inviting living spaces, including a partially finished basement, with a large sunny window that provides abundant natural light—perfect for potential 3rd bedroom, family room, home office, or hobby space. An enclosed porch off the back of the home overlooks the backyard, creating a peaceful spot to relax and enjoy the outdoors year-round. The backyard offers direct access to the Rail Trail, making walking, running, and biking right from your doorstep a breeze. Additional features include a one-car garage and an attached deck ideal for entertaining guests or enjoying quiet evenings outdoors.
- Listing Status:
- Active
- Date Added:
- June 4, 2026
- Data Last Updated:
- July 28, 2026 at 7:58PM
- Listing Office:
- Monadnock Realty Group LLC : 603-865-1932
- Listing Agent:
- Alex Lesser : 603-313-4867 : alexlesser@monadnockrealtygroup.com
- MLS ID:
- 5092771

- General: DeckPartial FenceEnclosed PorchWindow Screens
- Style: Ranch
- Parking: DrivewayGaragePaved
- Roofing: Architectural Shingle
- General: Vinyl SidingConcrete
- Road/Access: Public
- School District: Monadnock Sch Dst SAU #93
- County: Cheshire
- Driveway: Paved
- Zoning: RESIDE
- Utilities: Cable Available
- Water: Public
- Sewer: Public
This listing courtesy of Alex Lesser , Monadnock Realty Group LLC
Monthly Payment
- Principal & Interest $
- Property Taxes $
- Home Insurance $
- VA Funding Fee $

Location
Similar Listings Nearby
 New - 3 days ago
 Presented by Veterans United Realty