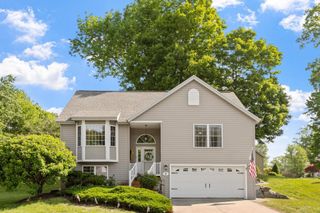
29 Coopers Grove Road, Kingston, NH 03848
- 3 beds |
- 2 baths |
- 2,835 sqft
 Single-Family Home
  Built in 1960
  0.8acre lot
 1 car garage
  $183/sqft
  Listed 15 days ago
Property Description
Vacation at home every day! Enjoy year-round waterfront living on beautiful Powwow Pond - fish, swim, canoe, kayak, power boat, enjoy water sports, and winter ice skating. The backyard is equally impressive, featuring a private in-ground HEATED swimming pool, screen house, tranquil fishpond, spacious deck, and plenty of room for gardening, recreation, or future possibilities. Inside, the spacious eat-in kitchen showcases a vaulted pine ceiling and charming garden window, opening seamlessly to the expansive living room and formal dining room: ideal for everyday living and entertaining. A sun-room offers the perfect place to relax and take in the water views. The first floor also includes a home office, convenient laundry area, and half bath. Upstairs, you'll find three comfortable bedrooms, a full bath, and generous storage space. Central air conditioning keeps the home comfortable throughout the warmer months. Additional updates and amenities include replacement windows, vinyl siding, a metal roof, updated furnace and AC (2023) and electric water heater (2026), irrigation system, one-car garage, and a portable generator hookup. The property consists of two lots, one on the water, and the house on the second lot directly across the street. This exceptional property offers the perfect combination of waterfront recreation, outdoor living, and everyday comfort.
- Listing Status:
- Pending
- Date Added:
- July 13, 2026
- Data Last Updated:
- July 29, 2026 at 2:57AM
- Listing Office:
- The Merrill Bartlett Group : 603-642-5171
- Listing Agent:
- Lynne Bartlett Merrill : 603-770-4012 : lynne.merrill@mbgre.com
- MLS ID:
- 5099550

- General: Ceiling FanHearthKitchen/DiningLaundry Hook-upsVaulted CeilingWood Stove Hook-up1st Floor Laundry
- Appliances: DishwasherGas RangeRefrigeratorElectric Water Heater
- Basement: BulkheadConcrete FloorFullInterior StairsUnfinishedExterior AccessBasement Stairs
- Flooring: BrickCarpetHardwoodLaminateVinyl
- A/C: Central AC
- Heating: Forced Air
- General: DeckNatural ShadeIn-Ground PoolScreened PorchShedWindow Screens
- Style: Saltbox
- Parking: DrivewayGarageParking Spaces 5 - 10Paved
- Roofing: Metal
- General: Wood FrameVinyl SidingBlockPoured Concrete
- Road/Access: Dead EndPavedPublic
- School District: Sanborn Regional
- County: Rockingham
- Driveway: Paved
- Zoning: RRAQ
- Waterfront: 33
- Utilities: CablePropane
- Water: Drilled Well
- Sewer: Private
This listing courtesy of Lynne Bartlett Merrill , The Merrill Bartlett Group
Monthly Payment
- Principal & Interest $
- Property Taxes $
- Home Insurance $
- VA Funding Fee $

Location
Similar Listings Nearby
 Presented by Veterans United Realty