14 Shasta Drive, Londonderry, NH 03053
- 4 beds |
- 2 baths |
- 3,918 sqft
 Single-Family Home
  Built in 1973
  1acre lot
 1 car garage
  $173/sqft
  Listed 16 days ago
Property Description
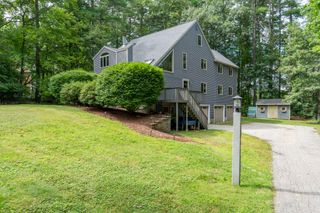
Welcome to 14 Shasta Drive! This well-maintained Londonderry home offers an open, multi-level floor plan with spacious living areas and plenty of flexibility. The kitchen features granite countertops, abundant cabinetry and radiant heat flooring while overlooking the surrounding living spaces. An impressive great room is highlighted by cathedral ceilings, oversized windows, a beautiful arched window and cozy window seat, creating a bright and inviting place to gather. The home offers 4 bedrooms and 2 full baths, including two bedrooms on the first floor. The primary bedroom features its own private deck, while two additional decks provide even more space to enjoy the outdoors. The private backyard is surrounded by well-maintained landscaping, offering plenty of room for relaxing, entertaining and enjoying the New Hampshire seasons. Many improvements have already been completed, including a new roof in 2022, replacement windows, mini splits installed in 2020, radiant heat flooring in the kitchen, and a well pump replaced in 2024. A pre-list home inspection has been completed by the homeowner. Conveniently located in Londonderry with easy access to shopping, dining, schools and commuter routes, 14 Shasta Drive combines space, privacy and a distinctive floor plan ready for its next owner. Join us at our open houses Thusday 9/10 4:30-6pm Saturday 9/12 10-12 Pm Sunday 9/13 10-12pm
- Listing Status:
- Active
- Date Added:
- August 28, 2026
- Data Last Updated:
- September 13, 2026 at 4:56AM
- Listing Office:
- Keller Williams Gateway Realty : 603-883-8400
- Listing Agent:
- Suesie Lavoie : 603-883-8400 : slavoie@kw.com
- MLS ID:
- 5107239

- General: DeckGarden SpaceNatural ShadeCovered PorchWindow Screens
- Style: Cape
- Parking: Direct EntryDrivewayGarageParking Spaces 4
- Roofing: Architectural Shingle
- General: Clapboard ExteriorConcrete
- Road/Access: Public Maintained RoadPublic
- School District: Londonderry School District
- County: Rockingham
- Driveway: Paved
- Zoning: AR-I
- Utilities: Cable
- Water: Private
- Sewer: Private
This listing courtesy of Suesie Lavoie , Keller Williams Gateway Realty
Monthly Payment
- Principal & Interest $
- Property Taxes $
- Home Insurance $
- VA Funding Fee $

Location
Similar Listings Nearby
 New - 3 days ago
 Presented by Veterans United Realty