4 Elijah Hill Lane, Londonderry, NH 03053
- 4 beds |
- 3 baths |
- 4,236 sqft
 Single-Family Home
  Built in 1991
  1.9acre lot
 2 car garage
  $212/sqft
  Listed 2 months ago
Property Description
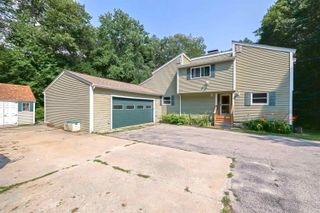
WALK INTO INSTANT EQUITY! THIS LONDONDERRY GEM DESERVES ANOTHER LOOK! Welcome to this beautifully renovated Colonial nestled on a private 1.9-acre lot in one of Londonderry’s desirable cul-de-sac neighborhoods. Located in the highly regarded Londonderry School District, this home offers an exceptional combination of space, style, location, and value in a stable, well-established community. The heart of the home is the stunning kitchen featuring brand-new stainless steel appliances, a spacious eat-at center island, abundant soft-close cabinetry, a convenient pot filler above the range, and a charming corner coffee bar. The open layout is ideal for everyday living and entertaining, with a large deck just off the kitchen overlooking the private backyard. New front stairs create a welcoming first impression, while inside you’ll find gorgeous new white oak hardwood flooring, plush new carpeting, fresh finishes, and a brand-new roof. The impressive primary suite offers a private retreat with a spa-inspired en-suite bathroom featuring luxurious Italian porcelain tiled shower, and dual walk-in closets. All bathrooms have been thoughtfully updated, and second-floor laundry adds everyday convenience. The finished lower level provides flexible bonus space perfect for a family room, home office, fitness area, playroom, or additional living space. The location is hard to beat, with easy access to I-93, Londonderry’s parks and recreation, nearby skateparks, and the area’s beloved Mac’s Apple Farm. Enjoy the convenience of being close to everything while coming home to the privacy and space this property offers. Priced significantly below its appraised value, this is a rare opportunity to own a beautifully renovated home with substantial built-in value. Luxury, location, space, and instant equity, this is an opportunity you won’t want to miss! ***OPEN HOUSE Sat 9/12 11am-1pm and Sun 9/13 1pm-3pm***
- Listing Status:
- Active
- Date Added:
- July 9, 2026
- Data Last Updated:
- September 13, 2026 at 6:56AM
- Listing Office:
- Realty One Group Reliant : 603-490-4743
- Listing Agent:
- Elizabeth Niemaszyk : 978-375-5778 : eniemaszyk3@gmail.com
- Contact:
- Phone: 978-375-5778
- MLS ID:
- 5099058

- General: DeckWindow ScreensDouble Pane Window(s)
- Style: Colonial
- Parking: Off StreetParking Spaces 4PavedAttached
- Roofing: Asphalt Shingle
- General: Wood FrameVinyl SidingConcrete
- Road/Access: Cul-de-SacPavedPublic
- School District: Londonderry School District
- County: Rockingham
- Driveway: Paved
- Zoning: R
- Utilities: Cable
- Water: Drilled WellPrivate
- Sewer: 1000 GallonLeach FieldPrivateSeptic Design AvailableSeptic
This listing courtesy of Elizabeth Niemaszyk , Realty One Group Reliant
Monthly Payment
- Principal & Interest $
- Property Taxes $
- Home Insurance $
- VA Funding Fee $

Location
Similar Listings Nearby
 New - 3 days ago
 Presented by Veterans United Realty