123 S. Jewett Street, Manchester, NH 03103
- 3 beds |
- 2 baths |
- 2,240 sqft
 Single-Family Home
  Built in 1963
  0.26acre lot
 1 car garage
  $241/sqft
  Listed 1 month ago
Property Description
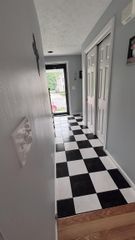
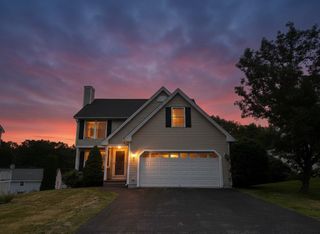
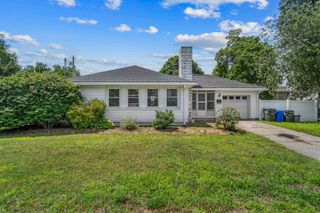
Welcome to 123 S. Jewett Street, a beautifully maintained 3-bedroom, 2-bath home offering comfort, convenience, and versatile living spaces throughout. The updated kitchen is sure to impress with stunning quartz countertops, a stylish tile backsplash, and ample cabinet space, creating the perfect setting for everyday living and entertaining. The second-floor primary suite offers a private retreat complete with an updated bathroom and its own laundry area. Adjacent to the suite is a spacious loft, providing endless possibilities as a home office, fitness area, playroom, or additional living space to suit your needs. Step outside and enjoy your own backyard oasis featuring a low-maintenance composite deck with easy access to the above-ground pool, perfect for summer entertaining and relaxing with family and friends. The property also includes three storage sheds, providing plenty of room for lawn equipment, gardening tools, and pool supplies. Additional highlights include a one-car garage and two separate driveways, offering abundant parking and flexibility for multi-vehicle households or guests. Conveniently located near schools, shopping, dining, parks, and commuter routes, this move-in-ready home combines modern updates with practical amenities in a desirable Manchester location. Whether you're enjoying a quiet evening by the pool, working from your private loft space, or entertaining on the spacious deck, 123 S. Jewett Street is ready to welcome you home!
- Listing Status:
- Active
- Date Added:
- June 23, 2026
- Data Last Updated:
- July 27, 2026 at 3:58PM
- Listing Office:
- Keller Williams Gateway Realty : 603-883-8400
- Listing Agent:
- The Adams Home Team : 603-883-8400 : missyadamsrealestate@comcast.net
- MLS ID:
- 5096187

- General: DeckPatioShed
- Style: Contemporary
- Parking: DrivewayGaragePavedAttached
- Roofing: Asphalt Shingle
- General: Wood FrameVinyl SidingConcrete
- Road/Access: PavedPublic
- County: Hillsborou
- Driveway: Paved
- Zoning: Residential
- Utilities: Propane
- Water: Public
- Sewer: Public
This listing courtesy of The Adams Home Team , Keller Williams Gateway Realty
Monthly Payment
- Principal & Interest $
- Property Taxes $
- Home Insurance $
- VA Funding Fee $

Location
Similar Listings Nearby
 New - 3 days ago
 Presented by Veterans United Realty