178 Meredith Center Road, Meredith, NH 03253
- 4 beds |
- 3 baths |
- 4,701 sqft
 Single-Family Home
  Built in 2020
  1.43acre lot
 3 car garage
  $188/sqft
  Listed 3 days ago
Property Description
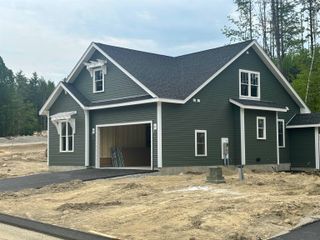
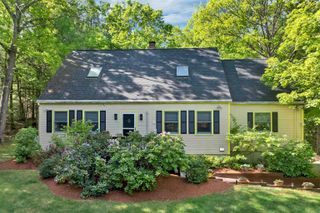
This exceptional four-bedroom, 2.5 bath saltbox colonial offers privacy and superior craftsmanship on a beautifully landscaped, level lot. The inviting first floor features an open concept living area with exposed beams, a Vermont Castings gas stove, and a chef’s kitchen complete with a farmer’s sink, quartz countertops, and a walk-in pantry, all seamlessly opening to a rear composite deck. Designed for ultimate versatility, the main level includes a formal foyer, a dedicated laundry room, first floor bedroom, and a flexible bedroom/office layout. Upstairs offers a spacious landing, a full bath, a secondary bedroom, and a primary suite with a walk-in closet, while a separate staircase leads to a private office and an expansive, unfinished bonus room over the oversized three-car garage and workshop. Complete with premium upgrades including central A/C, Hardie siding, PVC trim, insulated walls, and wide-pine flooring, this remarkable property is anchored by pristine exterior grounds featuring mature gardens, raised beds, a chicken coop, and a 20x16 barn/shed with electricity and oversized 3-car garage with side door and workshop. Beautiful custom built home!
- Listing Status:
- Active
- Date Added:
- July 25, 2026
- Data Last Updated:
- July 28, 2026 at 2:58PM
- Listing Office:
- Walton Realty, LLC : 603-520-8082
- Listing Agent:
- Heidi Walton : 603-520-8082 : waltonrealty@breezeline.net
- MLS ID:
- 5101731

- General: BarnDeckGarden SpaceCovered PorchGreenhousePoultry Coop
- Style: ColonialSaltbox
- Roofing: Architectural Shingle
- General: Fiber Cement ExteriorConcrete
- Road/Access: PavedPublic
- School District: Inter-Lakes Coop Sch Dst
- County: Belknap
- Driveway: Paved
- Zoning: Residential
- Utilities: Cable AvailablePropane
- Water: Drilled WellPrivate
- Sewer: 1500+ GallonLeach FieldPrivateSeptic
This listing courtesy of Heidi Walton , Walton Realty, LLC
Monthly Payment
- Principal & Interest $
- Property Taxes $
- Home Insurance $
- VA Funding Fee $

Location
Similar Listings Nearby
 Presented by Veterans United Realty