36 New Road, Meredith, NH 03253
- 2 beds |
- 3 baths |
- 3,303 sqft
 Single-Family Home
  Built in 2012
  16acre lot
 —— car garage
  $272/sqft
  Listed 2 months ago
Property Description
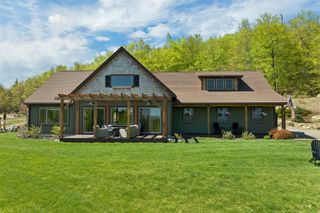
Welcome to 36 New Rd! This property is self sustaining with no utility bills but still has on demand hot water, radiant floor heat and back up generator using propane. Relax while looking at your panoramic view of Lake Winnisquam, the Belknap Mountain range and Mount Chocorua. The property is built with top notch materials that support self sustainability including an attached greenhouse, fruit trees and berry bushes on the 16 acres of land that will provide protection from future close neighbors. You'll find two en suite bedrooms, dumb waiter and loads of storage including a root cellar and a lovely pantry. Only couple has lived in this house so there has been little to no wear and tear. This property offers privacy and peace with it's breath taking views but has close proximity to all the Lakes Region has to offer. Within a 20 minute drive you have, golf, skiing, shopping, movie theatres, dining, lakes and concert venues. This is a must see. Open House will be Saturday May 31st from 11AM to 1PM.
- Listing Status:
- Active
- Date Added:
- May 6, 2026
- Data Last Updated:
- July 28, 2026 at 12:58PM
- Listing Office:
- EXP Realty : 888-398-7062
- Listing Agent:
- Melissa B Anderson : 603-520-4783 : mbanderson60@gmail.com
- MLS ID:
- 5087447

- General: BalconyDeckDog FenceGarden SpaceShedStorageTriple Pane Window(s)Greenhouse
- Style: Modern Architecture
- Roofing: Metal
- General: Fiber Cement ExteriorInsulated Concrete FormsPoured Concrete
- Road/Access: Gravel
- School District: Inter-Lakes Coop Sch Dst
- County: Belknap
- Driveway: Gravel
- Zoning: FC
- Current Use: Yes
- Utilities: Satellite
- Water: Drilled Well
- Sewer: Leach Field On-Site
This listing courtesy of Melissa B Anderson , EXP Realty
Monthly Payment
- Principal & Interest $
- Property Taxes $
- Home Insurance $
- VA Funding Fee $

Location
Similar Listings Nearby
 New - 1 day ago
 Presented by Veterans United Realty