7 Barnard Ridge Road, Meredith, NH 03253
- 3 beds |
- 3 baths |
- 3,264 sqft
 Single-Family Home
  Built in 1974
  1.15acre lot
 2 car garage
  $214/sqft
  Listed 3 months ago
Property Description
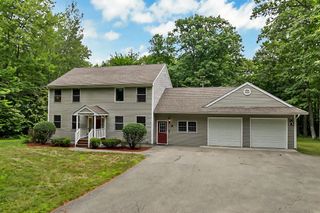
This beautiful three-bedroom, three-bathroom home is situated on a private 1.15-acre lot, surrounded by mature landscaping and a large shed for additional storage. The property is conveniently located within walking distance to schools, shopping, entertainment and restaurants. The main floor features a generously sized kitchen with updated appliances and two large pantry units, a spacious living room with a new gas fireplace insert and chimney liner and a dining room that opens to the kitchen and living room with a sliding glass door to a sun-drenched deck. The primary ensuite bedroom boasts a large walk-in closet and a spa-like bath with a custom walk-in shower and backlit mirror. The other two bedrooms share a full bath with double sinks and there is a nicely sized room area off the bedrooms, currently used as a movie room. The lower level offers a family room with gas stove, den, three-quarter bath, gym/game room, laundry room, utility room and a two-car garage. The backyard includes a new hot tub and greenhouse. A new boiler was installed this past winter. This home is move-in ready and waiting for its new owners to make it their own. Don't miss out on this fantastic opportunity to own a beautiful home in a great location. Showings begin at open house on Saturday, 6/13 from 11-1.
- Listing Status:
- Active
- Date Added:
- June 11, 2026
- Data Last Updated:
- September 13, 2026 at 6:56PM
- Listing Office:
- Coldwell Banker Realty Center Harbor NH : 603-253-4345
- Listing Agent:
- Kristin White : 603-520-4352 : kristin.white@cbrealty.com
- Contact:
- Off: 603-253-4345
- MLS ID:
- 5094179

- General: DeckHot TubPatioCovered PorchShedStorageGreenhouse
- Style: Split Level
- Parking: DrivewayParking Spaces 6+
- Roofing: Asphalt Shingle
- General: Wood FrameCement ExteriorConcrete
- Road/Access: PavedPublic
- School District: Inter-Lakes Coop Sch Dst
- County: Belknap
- Driveway: Paved
- Zoning: residential
- Utilities: CableCable at SitePropaneGas On-Site
- Water: Drilled Well
- Sewer: PrivateSeptic
This listing courtesy of Kristin White , Coldwell Banker Realty Center Harbor NH
Monthly Payment
- Principal & Interest $
- Property Taxes $
- Home Insurance $
- VA Funding Fee $

Location
Similar Listings Nearby
 Presented by Veterans United Realty