9 Stone Court, Milford, NH 03055
- 4 beds |
- 3 baths |
- 3,680 sqft
 Single-Family Home
  Built in 2004
  1.17acre lot
 2 car garage
  $190/sqft
  Listed 19 days ago
Property Description
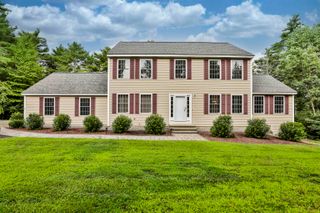
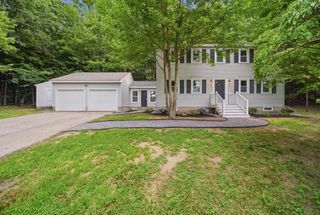
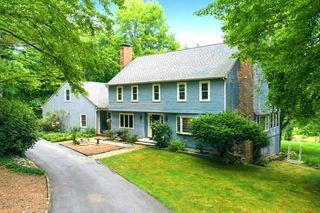
**Open House Canceled, seller has accepted an offer**Welcome home to this beautifully updated Colonial, ideally situated on a quiet culdesac in Milford. Built in 2004 and thoughtfully enhanced throughout, this home offers the perfect blend of modern updates, flexible living space, and timeless appeal. At the heart of the home is a stunning, newly renovated kitchen featuring quality cabinetry, quartz countertops, a spacious center island, and all-new stainless steel appliances perfect for everyday living and entertaining. The inviting first floor offers an oversized family room with soaring cathedral ceilings, a formal dining room, and a dedicated home office. Upstairs, the spacious primary suite features a walk-in closet and an updated en-suite bath with new flooring. Two additional bedrooms also showcase updated flooring, creating a fresh, cohesive feel throughout. The partially finished basement offers excellent potential for a media room, home gym, playroom, guest space, or additional office. Step outside to enjoy the charming farmer's porch, a fully fenced backyard, spacious deck, hot tub, and dedicated garden area. A two-car garage and generous additional parking provide room for multiple vehicles, recreational equipment, or even an RV. A fully paid-off solar energy system adds tremendous value with no lease or loan to assume. The current owners have reduced their average monthly electric costs from over $600 to under $20, providing outstanding long-term savings. Located close to shopping, restaurants, schools, and commuter routes, this beautifully updated home offers the perfect combination of style, comfort, and convenience. Don't miss your opportunity to make it yours!
- Listing Status:
- Pending
- Date Added:
- July 8, 2026
- Data Last Updated:
- July 27, 2026 at 2:58PM
- Listing Office:
- New England Realty : 978-537-9997
- Listing Agent:
- Kayla Nault : : KaylaNault@CentralMass.com
- MLS ID:
- 5098750

- General: Cathedral CeilingCeiling FanDining AreaHot TubKitchen IslandLaundry Hook-upsPrimary BR w/ BA
- Appliances: DishwasherGas RangeRefrigerator
- Basement: Concrete FloorPartially FinishedRoughed InInterior Access
- Flooring: HardwoodManufacturedVinylWood
- A/C: Central AC
- Heating: PropaneForced Air
- General: Dog FenceGarden SpaceHot TubCovered PorchShedStorage
- Style: Colonial
- Parking: DrivewayGarageParking Spaces 3 - 5PavedRV Access/Parking
- Roofing: Asphalt Shingle
- General: Vinyl SidingConcretePoured Concrete
- Road/Access: Cul-de-Sac
- County: Hillsborou
- Driveway: Paved
- Zoning: R
- Utilities: Underground Utilities
- Water: Private
- Sewer: Private
This listing courtesy of Kayla Nault , New England Realty
Monthly Payment
- Principal & Interest $
- Property Taxes $
- Home Insurance $
- VA Funding Fee $

Location
Similar Listings Nearby
 Presented by Veterans United Realty