10 Upton Road, Mont Vernon, NH 03057
- 4 beds |
- 3 baths |
- 2,488 sqft
 Single-Family Home
  Built in 1999
  1.69acre lot
 —— car garage
  $231/sqft
  Listed 3 months ago
Property Description
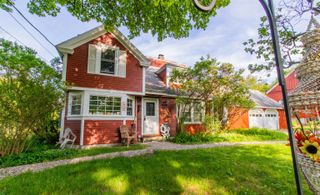
Welcome home! Tucked away at the end of a dead-end road, this 4-bedroom, 2.5-bathroom home offers the ultimate retreat in a picturesque, rolling country setting on 1.69 acres. Recently refreshed to meet modern standards, the interior boasts newer appliances, contemporary fixtures, and updated ceiling fans that ensure comfort and style throughout the spacious layout. While the main level provides plenty of room for everyone to gather, and have the now much sought after home office; the property’s true versatility is revealed in the expansive walkout basement. Bathed in natural light, this lower level is brimming with in-law potential, offering a private, grade-level entrance that invites a seamless transition to the outdoors. Whether you envision a multi-generational living suite, a premium guest wing, or a sprawling recreation hub, the generous square footage and scenic backdrop make this home as functional as it is serene. Experience the peace of country living without sacrificing modern convenience in this beautifully maintained haven. Enjoy plenty of gatherings or calm nights on the large wood deck overlooking all nature has to offer. Schedule your showing today!
- Listing Status:
- Active
- Date Added:
- April 21, 2026
- Data Last Updated:
- July 27, 2026 at 2:58PM
- Listing Office:
- Keller Williams Realty-Metropolitan : 603-232-8282
- Listing Agent:
- Tess Crane-Stenslie : 603-867-3769 : tess@tesscrane.com
- MLS ID:
- 5084558

- General: BarnDeckOutbuildingShed
- Style: Cape
- Parking: Off StreetParking Spaces 4
- Roofing: Asphalt Shingle
- General: Wood FrameVinyl SidingConcrete
- Road/Access: Dead EndDirtPublic
- School District: Mont Vernon
- County: Hillsborou
- Driveway: Dirt
- Zoning: RESIDE
- Current Use: None
- Utilities: Cable Available
- Water: Private
- Sewer: Private
This listing courtesy of Tess Crane-Stenslie , Keller Williams Realty-Metropolitan
Monthly Payment
- Principal & Interest $
- Property Taxes $
- Home Insurance $
- VA Funding Fee $

Location
Similar Listings Nearby
 Presented by Veterans United Realty