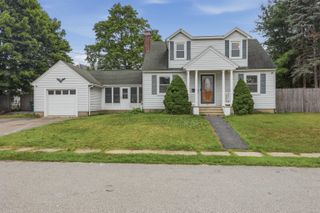
134 Gilman Street, Nashua, NH 03060
- 3 beds |
- 3 baths |
- 2,190 sqft
 Single-Family Home
  Built in 1920
  8,276sqft lot
 1 car garage
  $244/sqft
  Listed 19 hours ago
Property Description
Welcome home to where timeless New England charm meets modern living. Completely reimagined from the studs in 2023 and thoughtfully enhanced even further over the past two years, this beautifully updated 3-bedroom, 2.5-bath home offers the perfect blend of character, craftsmanship, and today's modern conveniences. Step inside through the inviting enclosed front porch and discover a light-filled interior featuring hardwood floors, an open-concept living space, and a stunning kitchen designed to be the heart of the home. Complete with a large center island, abundant cabinetry, and beautiful stone countertops, it's the perfect place for everything from casual breakfasts to holiday gatherings. Upstairs, you'll find three comfortable bedrooms and a beautifully updated full bath, while the finished lower level adds exceptional flexibility with a spacious family room, dedicated office or guest space, stylish full bath, walk-in closet, and additional storage. Designed with longevity in mind, the basement was professionally finished using moisture-resistant drywall, vapor protection behind the walls, moisture-resistant paint, new plumbing, electrical, and central air throughout most of the space. Outside, the improvements continue. Relax on the newly constructed deck overlooking the backyard, gather around the custom fire pit on cool New England evenings, or enjoy the expanded driveway, professionally installed retaining walls, and thoughtfully landscaped yard with newly planted trees that continue to mature each season. Nearly every major system has already been updated, including the electrical, wiring, insulation, windows, furnace, water heater, central air, kitchen, bathrooms, and more, all complemented by smart thermostats for added comfort and efficiency. Move right in and enjoy a home where the hard work has already been done. All that's left is making it your own.
- Listing Status:
- Active
- Date Added:
- July 29, 2026
- Data Last Updated:
- July 29, 2026 at 11:57PM
- Listing Office:
- Keller Williams Realty-Metropolitan : 603-232-8282
- Listing Agent:
- Cinthia Ulloa : 603-897-9235 : culloa@lacasagroup.com
- MLS ID:
- 5102381

- Style: ColonialNew Englander
- Parking: DrivewayOff StreetParking Spaces 5 - 10Detached
- Roofing: Asphalt Shingle
- General: Wood FrameAsbestos ExteriorConcrete
- Road/Access: Public
- County: Hillsborou
- Driveway: Paved
- Zoning: RB
- Utilities: Cable Available
- Water: Public
- Sewer: Public
This listing courtesy of Cinthia Ulloa , Keller Williams Realty-Metropolitan
Monthly Payment
- Principal & Interest $
- Property Taxes $
- Home Insurance $
- VA Funding Fee $

Location
Similar Listings Nearby
 New - 19 hours ago
 Presented by Veterans United Realty