3 Sandstone Drive, Nashua, NH 03063
- 4 beds |
- 4 baths |
- 3,689 sqft
 Single-Family Home
  Built in 1998
  0.49acre lot
 2 car garage
  $262/sqft
  Listed 11 days ago
Property Description
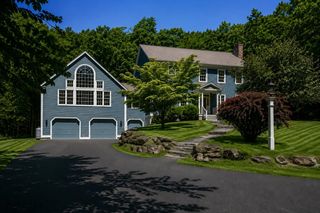
Stunning North Nashua Colonial in the desirable Village at Bowers Pond. Welcome to this exceptional colonial home offering a rare blend of privacy, natural beauty and thoughtful design on a beautifully landscaped half- acre lot. This home offers the perfect balance of elegant indoor living and inviting outdoor spaces. The open-concept floor plan is ideal for both everyday living and entertaining, featuring a gourmet designer kitchen that is truly a chef's dream with top of the line appliances such as Wolf, Thermador, Viking, and 2 Subzero refrigerators, and a wet bar with a second dishwasher! The kitchen flows seamlessly into the stunning sunken cathedral family room with wood burning fireplace, creating a warm and impressive gathering space filled with natural light and charm. A beautiful staircase leads to four spacious bedrooms, providing comfort and privacy for family and guests. The finished lower level offers flexible living space perfect for a playroom, home gym, or media room. Enjoy the outdoors with multiple areas designed for relaxing and entertaining, including private outdoor living, vegetable gardens, surrounded by nature. Enjoy the convenience of being approximately 15 minutes to the Manchester Regional Airport and an hour to Boston.
- Listing Status:
- Pending
- Date Added:
- July 16, 2026
- Data Last Updated:
- July 27, 2026 at 7:56AM
- Listing Office:
- Pat Clancey Realty : 603-883-6565
- Listing Agent:
- Megan Cardin : 603-883-6565 : Meg.clancey.cardin@gmail.com
- MLS ID:
- 5100280

- General: BarCathedral CeilingDining AreaGas FireplaceWood Fireplace2 FireplacesKitchen IslandLED LightingPrimary BR w/ BAWalk-in ClosetWet Bar
- Appliances: Gas CooktopDishwasherDisposalMicrowaveWall OvenRefrigeratorWasherDomestic Water HeaterGas Water HeaterNo Water HeaterWarming DrawerExhaust FanVented Exhaust Fan
- Basement: ConcreteConcrete FloorFinishedFullExterior StairsInterior StairsBasement Stairs
- Flooring: CarpetHardwood
- A/C: Central AC
- Heating: Natural GasSolarForced AirHot Air
- General: DeckGarden SpaceNatural ShadeOutbuildingPatioPorchCovered PorchShed
- Style: Colonial
- Roofing: Architectural Shingle
- General: Vinyl ExteriorVinyl SidingConcrete
- Road/Access: Public Maintained Road
- HOA Amenities: LandscapingCommon Acreage185.0Yearly
- School District: Nashua School District
- County: Hillsborou
- Driveway: Paved
- Zoning: res
- Current Use: None
- Utilities: Cable
- Water: Public
- Sewer: Public
This listing courtesy of Megan Cardin , Pat Clancey Realty
Monthly Payment
- Principal & Interest $
- Property Taxes $
- Home Insurance $
- VA Funding Fee $

Location
Similar Listings Nearby
 Presented by Veterans United Realty