36 Georgetown Drive, Nashua, NH 03062
- 3 beds |
- 3 baths |
- 2,526 sqft
 Condominium
  Built in 2002
  —— sqft lot
  1 car garage
  $218/sqft
  Listed 2 months ago
Property Description
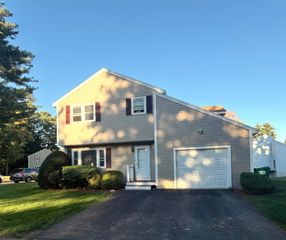
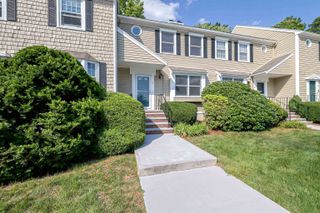
FULLY-RENOVATED TOWNHOME in a premier south Nashua location. Abutting scenic Sky Meadow Country Club, you will relish the wooded privacy and being surrounded by nature. At the same time this HIGHLY-DESIRABLE END-UNIT provides extra windows for an abundance of natural light. Inside enjoy that coveted “new construction” feel. The entire 2,400 sq.ft. home has been freshly painted from top to bottom, with brand new flooring and modern lighting & fixtures. The sleek Kitchen upgrade includes all NEW STAINLESS STEEL APPLIANCES. Upstairs the huge Primary Suite has 2 large walk-in closets, BEAUTIFUL NEW ENSUITE BATHROOM with roomy walk-in shower and dual vanities, and space for an office or sitting area. The upper level has 2 more Bedrooms and a Full Bath. The finished lower level can be used as a Family/Media Room, office, gym or play area, with direct access to the ATTACHED GARAGE. Beyond the aesthetics, this home provides total peace of mind with newer high-efficiency natural gas furnace, on-demand hot water heater, BRAND NEW CENTRAL AIR, and dual-zone heating and cooling. Truly, as care-free and maintenance-free living as you could wish for! GREAT COMMUTER LOCATION off Exit 1, private yet close to shopping, dining, Nashua Rail Trail, and highly-regarded Bicentennial School. PRICE REDUCED - Now is your chance!
- Listing Status:
- Active
- Date Added:
- July 23, 2026
- Data Last Updated:
- October 6, 2026 at 2:56AM
- Listing Office:
- Weichert Realtors-Peterson & Associates : 603-521-6400
- Listing Agent:
- Mike Peterson : 603-521-6400 : mpeterson@weichertpeterson.com
- MLS ID:
- 5101511

- General: Natural ShadePatioCovered Porch
- Style: Multi-LevelTownhouse
- Parking: Auto OpenDirect EntryDrivewayGaragePavedVisitorAttached
- Roofing: Asphalt Shingle
- General: Wood FrameVinyl SidingPoured Concrete
- Road/Access: AssociationPavedPrivately Maintained
- HOA Amenities: ClubhouseMaster InsurancePlaygroundLandscapingCommon AcreageIn-Ground PoolSnow RemovalTennis CourtTrash RemovalCondo Association FeeFor ReservesLandscapingPlowingRecreationTrash520.0Monthly
- School District: Nashua School District
- County: Hillsborou
- Driveway: Paved
- Zoning: R40
- Utilities: Cable AvailableUnderground GasUnderground Utilities
- Water: Public
- Sewer: Public
This listing courtesy of Mike Peterson , Weichert Realtors-Peterson & Associates
Monthly Payment
- Principal & Interest $
- Property Taxes $
- Home Insurance $
- VA Funding Fee $

Location
Similar Listings Nearby
 New - 22 hours ago
 Presented by Veterans United Realty