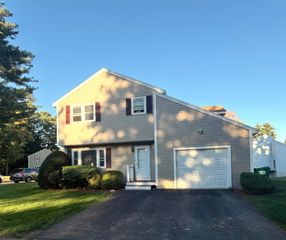
38 Georgetowne Drive, Nashua, NH 03062
- 3 beds |
- 3 baths |
- 2,549 sqft
 Condominium
  Built in 2002
  —— sqft lot
  1 car garage
  $226/sqft
  Listed 2 months ago
Property Description
Welcome home to easy, stylish living in a sought-after community where the amenities do the heavy lifting! Step inside and feel the space, soaring high ceilings and an open floor plan set the tone from the moment you walk in. The living room anchors the main level with a cozy fireplace, flowing seamlessly into the dining area and a kitchen that means business. Gas range, 2 year old stainless steel appliances, a kitchen island, AND a walk-in pantry...yes, ALL of it. Slide open the back door and step outside to your own private retreat overlooking a serene, wooded backyard and the 2nd hold of Sky Meadow Golf Course. Privacy? You've got it. First floor laundry keeps the everyday running smoothly. Head upstairs to the PRIMARY SUITE of your dreams. A MASSIVE 15x24 bedroom with a gorgeous en-suite bath and not one but TWO walk-in closets. Two more generously-sized bedrooms and a full bath round out the top floor. Everyone gets their own space! The finished basement gives you even more room to spread out. Think home gym, movie nights, playroom, you name it. 1-car garage with direct entry rounds out the package. And THEN there's the community: POOL, playground, and tennis/pickleball courts just around the corner from your door! Low-maintenance, commuter-friendly, and backing to peaceful woods. Awesome South Nashua location, close to exit 1, shopping and restaurants. Book your tour today!
- Listing Status:
- Active
- Date Added:
- July 27, 2026
- Data Last Updated:
- October 6, 2026 at 3:56AM
- Listing Office:
- Keller Williams Realty-Metropolitan : 603-232-8282
- Listing Agent:
- RachNH Realty Group : 978-494-4989 : therachnh@gmail.com
- MLS ID:
- 5101823

- General: Natural ShadePatioCovered Porch
- Style: Townhouse
- Parking: Auto OpenDirect EntryDrivewayGarageOff StreetPavedAttached
- Roofing: Asphalt Shingle
- General: Wood FrameVinyl SidingConcrete
- Road/Access: AssociationPavedPrivately MaintainedShared
- HOA Amenities: ClubhouseMaster InsurancePlaygroundLandscapingIn-Ground PoolSnow RemovalTennis CourtTrash RemovalHOA FeeLandscapingPlowingRecreationTrash520.0Monthly
- School District: Nashua School District
- County: Hillsborou
- Driveway: Paved
- Zoning: R40
- Restrictions: None
- Utilities: Cable Available
- Water: Public
- Sewer: Public
This listing courtesy of RachNH Realty Group , Keller Williams Realty-Metropolitan
Monthly Payment
- Principal & Interest $
- Property Taxes $
- Home Insurance $
- VA Funding Fee $

Location
Similar Listings Nearby
 New - 23 hours ago
 Presented by Veterans United Realty