6 Westchester Drive, Nashua, NH 03063
- 3 beds |
- 2 baths |
- 1,780 sqft
 Single-Family Home
  Built in 1965
  0.25acre lot
 —— car garage
  $253/sqft
  Listed 1 month ago
Property Description
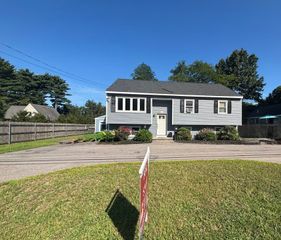
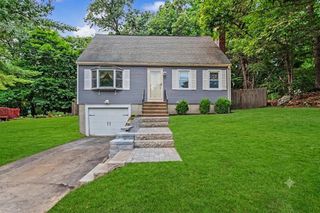
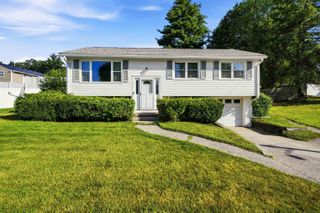
Final Open House today, Sat. 6/27 from 11 - 2 pm! ?Showings end @ 2 pm with a deadline of 5 pm today! Opportunity awaits in this cozy 3-bedroom raised ranch, perfectly situated on a quiet cul-de-sac in one of Nashua's most convenient locations. The main level offers three bedrooms, a full bath, a bright and inviting living area, and a functional layout ideal for everyday living. The finished walkout lower level provides exceptional versatility with a private 3/4 bath and a partially completed second kitchen/laundry area, creating excellent potential for an in-law suite, multigenerational living, guest space, or a flexible family room. Step directly outside to the spacious, fully fenced backyard—perfect for entertaining, pets, gardening, or simply enjoying your own private outdoor space. Conveniently located just minutes from shopping, restaurants, parks, and major commuter routes, this home offers the perfect combination of neighborhood charm and everyday convenience. Whether you're a first-time homebuyer, looking to downsize, or seeking a home with multigenerational possibilities, this property is ready for your personal touches and offers tremendous potential. Schedule your showing today and close in time to get settled before the next school year begins!
- Listing Status:
- Pending
- Date Added:
- June 24, 2026
- Data Last Updated:
- July 27, 2026 at 7:56AM
- Listing Office:
- LPT Realty : 877-366-2213
- Listing Agent:
- Jennifer Marquis : 603-759-1675 : jmarquisrealtor@gmail.com
- MLS ID:
- 5096386

- General: Attic with Hatch/ScuttleCeiling FanKitchen/DiningNatural LightBasement Laundry
- Appliances: DishwasherDisposalDryerMicrowaveGas RangeRefrigeratorWasherNatural Gas Water HeaterWater Heater
- Basement: BulkheadClimate ControlledDaylightExterior AccessFullInterior AccessPartially FinishedInterior StairsWalkout
- Flooring: ConcreteCombinationHardwoodLaminateTile
- A/C: None
- Heating: Natural GasForced AirHot Air
- General: DeckFull FenceOutbuildingPorchCovered PorchWindow Screens
- Style: Raised RanchSplit LevelSplit Entry
- Roofing: Shingle
- General: Wood FrameClapboard ExteriorVinyl SidingConcrete
- Road/Access: Cul-de-SacPavedPublic Maintained Road
- School District: Nashua School District
- County: Hillsborou
- Driveway: Paved
- Zoning: R9
- Utilities: Cable Available
- Water: Public
- Sewer: Public
This listing courtesy of Jennifer Marquis , LPT Realty
Monthly Payment
- Principal & Interest $
- Property Taxes $
- Home Insurance $
- VA Funding Fee $

Location
Similar Listings Nearby
 New - 2 days ago
 Presented by Veterans United Realty