41 Ashburnham Road, New Ipswich, NH 03071
- 3 beds |
- 2 baths |
- 3,012 sqft
 Single-Family Home
  Built in 1950
  1acre lot
 —— car garage
  $183/sqft
  Listed 2 months ago
Property Description
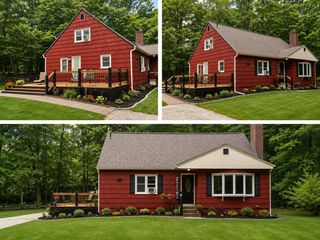
Welcome home to this stunning custom ranch that feels like new construction! Thoughtfully designed with high-end finishes and dramatic architectural details throughout, this home blends rustic character with modern elegance. The oversized covered front porch is a true showpiece with custom beams, wood-paneled ceiling, and low-maintenance decking — the perfect place to relax and enjoy the peaceful setting. Step inside the double front doors into a bright, open-concept living space featuring vaulted ceilings, exposed beams, and board and batten accents. Filled with natural light, the kitchen is designed for both everyday living and entertaining, complete with custom cabinetry, granite countertops, and stainless appliances. The home offers three generously sized bedrooms and two full baths, including a primary suite with tray ceiling and ensuite bath with a walk-in tiled shower. The hall has a built-in pantry and office nook. A convenient laundry room includes additional storage and utility sink. Outside, the landscaped one-acre lot offers a fenced level backyard, crushed stone patio and flowers lining the stone wall. A storage shed and an enormous chicken coop are added country charm. The basement provides excellent storage space along with room for a workshop or hobby area. Major system updates include newer 200-amp electrical service, heating system, septic system, roof, siding, and bulkhead — offering peace of mind for years to come. This magical property truly feels like brand-new construction without the premium price tag while offering the warmth and charm of country living in beautiful New Ipswich.
- Listing Status:
- Pending
- Date Added:
- May 23, 2026
- Data Last Updated:
- July 27, 2026 at 6:58PM
- Listing Office:
- The Corr Group, LLC : 603-213-8257
- Listing Agent:
- Sharon Corr : 603-213-8257 : thecorrgrp@gmail.com
- MLS ID:
- 5090629

- General: Cathedral CeilingCeiling FanPrimary BR w/ BAWalk-in Pantry
- Appliances: DishwasherRefrigeratorElectric Stove
- Basement: BulkheadConcreteConcrete FloorDaylightFullStorage SpaceUnfinished
- Flooring: HardwoodVinyl Plank
- A/C: None
- Heating: Baseboard
- Disability Feature: 1st Floor Bedroom1st Floor Full Bathroom1st Floor Hrd Surfce Flr1st Floor Laundry
- General: Covered PorchShedPoultry Coop
- Style: Ranch
- Roofing: Asphalt Shingle
- General: Vinyl SidingConcrete
- Road/Access: Paved
- County: Hillsborou
- Driveway: Crushed Stone
- Zoning: RD R
- Utilities: Other
- Water: Dug WellPrivate
- Sewer: PrivateSeptic
This listing courtesy of Sharon Corr , The Corr Group, LLC
Monthly Payment
- Principal & Interest $
- Property Taxes $
- Home Insurance $
- VA Funding Fee $

Location
Similar Listings Nearby
 Presented by Veterans United Realty