37 Todd Hill Road, Rindge, NH 03461
- 3 beds |
- 3 baths |
- 2,487 sqft
 Single-Family Home
  Built in 1999
  2.04acre lot
 2 car garage
  $225/sqft
  Listed 2 months ago
Property Description
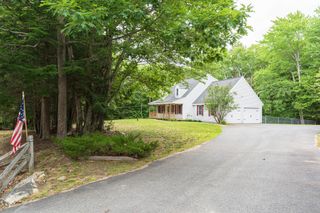
Motivated sellers! Nestled just off the beautiful Town Common of Rindge, this spacious home offers comfort, functionality, and plenty of room. Step inside to a generously sized living room featuring hardwood floors and a seamless flow into the dining area and open-concept kitchen, perfect for everyday living and entertaining alike. The updated kitchen is sure to impress with granite countertops, tile flooring, stainless steel appliances, and direct access to the back deck overlooking a peaceful backyard setting. A convenient half bath completes the main level. Upstairs, you’ll find three nicely sized bedrooms, including a stunning primary suite complete with double vanity sinks and a beautifully tiled glass-front shower. An enormous bonus room offers endless possibilities as a craft room, home office, playroom, or additional living space. Hardwood flooring carries throughout much of the home, adding warmth and character. The finished basement provides fantastic additional space for entertaining, a family room, home gym, or a combination of both. Laundry is located in the basement, with the added convenience of a second laundry area on the second floor. Additional features include central air conditioning, generator hook-ups, a two-car garage. This home is move in ready! You may choose to not change a thing. Close to shopping, and minutes from the Mass border.
- Listing Status:
- Pending
- Date Added:
- May 15, 2026
- Data Last Updated:
- July 29, 2026 at 2:57AM
- Listing Office:
- Elm Grove Realty : 603-505-4900
- Listing Agent:
- Michelle Peterson : : mpeterson@elmgrovecompanies.com
- MLS ID:
- 5089259

- General: Ceiling Fan2nd Floor LaundryBasement Laundry
- Appliances: DishwasherMicrowaveElectric RangeRefrigerator
- Basement: Concrete FloorDaylightFinishedFullInsulatedInterior StairsStorage SpaceWalkoutInterior AccessExterior AccessBasement Stairs
- Flooring: Ceramic TileHardwoodLaminate
- A/C: Central AC
- Heating: OilBaseboardMini SplitBoiler
- Disability Feature: Bathroom w/Step-in Shower
- General: Deck
- Style: Colonial
- Parking: DrivewayParking Spaces 1 - 10
- Roofing: Architectural Shingle
- General: Wood FrameVinyl SidingPoured Concrete
- Road/Access: Public Maintained Road
- County: Cheshire
- Driveway: Paved
- Zoning: Village
- Utilities: Cable at Site
- Water: Drilled WellPrivate
- Sewer: PrivateSeptic
This listing courtesy of Michelle Peterson , Elm Grove Realty
Monthly Payment
- Principal & Interest $
- Property Taxes $
- Home Insurance $
- VA Funding Fee $

Location
Similar Listings Nearby
 Presented by Veterans United Realty