905 New Hampton Road, Sanbornton, NH 03269
- 3 beds |
- 2 baths |
- 2,788 sqft
 Single-Family Home
  Built in 1935
  1.53acre lot
 —— car garage
  $197/sqft
  Listed 20 days ago
Property Description
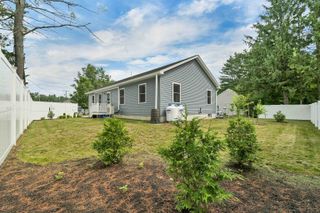
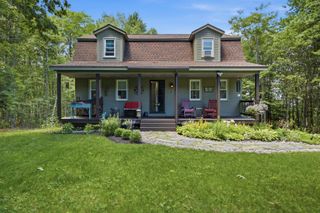
Welcome to 905 New Hampton Road, a flexible Lakes Region property offering comfort, convenience, and excellent multi-generational or income producing potential. Set on 1.5 acres, this inviting 3-bedroom, 2-bathroom colonial provides an impressive amount of living space, including a fully finished attic. The first floor delivers effortless everyday living with a living room, kitchen, dining area, bedroom, full bath, and laundry. Upstairs, you’ll find 2 additional bedrooms, a second living room, and another full bath, offering plenty of room to spread out. The finished attic adds even more flexible space—ideal for a playroom, studio, or home office. The detached ADU is a standout feature, offering 1-bedroom, 1-bathroom, a full kitchen, and a comfortable living area. It’s perfect for extended family, guests, or rental income, and adds to the property’s overall spacious feel. Outside, the barn workshop provides excellent storage or a dedicated area for hobbies and projects. With easy access to I93, commuting is simple, yet you’re still close to year-round recreation—including snowmobile trails, boating, hiking, and more. Major updates offer peace of mind: new septic system with separate tanks and a shared leach field, plus a new boiler and new oil tank all updated within the last 5 years. This property blends practicality, flexibility, and New Hampshire charm in one inviting package.
- Listing Status:
- Active
- Date Added:
- July 8, 2026
- Data Last Updated:
- July 28, 2026 at 7:58AM
- Listing Office:
- Realty One Group Next Level : 888-888-7653
- Listing Agent:
- Rebecca Milano : 603-848-9443 : rebecca.milano@rognextlevel.com
- MLS ID:
- 5098697

- General: Guest HouseOutbuildingEnclosed PorchStorage
- Style: Colonial
- Parking: Off-SiteParking Spaces 6+
- Roofing: Shingle
- General: Wood FrameVinyl SidingBlockConcrete
- Road/Access: Public Maintained RoadPublic
- School District: Winnisquam Regional
- County: Belknap
- Driveway: Gravel
- Zoning: RESIDE
- Utilities: Cable AvailablePropane
- Water: Drilled Well
- Sewer: 1250 GallonLeach FieldSeptic Design AvailableSeptic
This listing courtesy of Rebecca Milano , Realty One Group Next Level
Monthly Payment
- Principal & Interest $
- Property Taxes $
- Home Insurance $
- VA Funding Fee $

Location
Similar Listings Nearby
 Presented by Veterans United Realty