314 Lancaster Hill Road, Tilton, NH 03276
- 4 beds |
- 3 baths |
- 3,121 sqft
 Single-Family Home
  Built in 2005
  2.26acre lot
 2 car garage
  $192/sqft
  Listed 6 days ago
Property Description
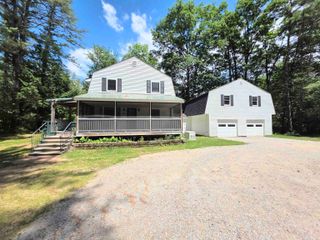
Set on a generous lot, this lovely home offers pride of ownership, ample space and a fantastic location. Featuring a generous eat-in kitchen, with doors leading you to a beautiful deck, in-ground, heated salt water pool & private back yard. The living room has an updated hearth & wood stove, making for cozy winter evenings. Providing the opportunity for one-level living, the first floor has a primary bedroom with en suite and walk-in closet. There is also a first floor laundry & half bath. Another main level bedroom is currently used as a home office. The attached 2 car garage is oversized and set up for organized storage. An additional 2 bedrooms and full bath complete the second level. Have your morning coffee on the 8 foot wide covered farmers porch or entertain poolside in the landscaped back yard. Set back from the road on 2.26 acres, you're minutes away from shopping, dining & Exit 20 on Interstate 93, allowing for a convenient commuter location. Recent improvements include a 4 year old roof, central air & mini-splits. Sellers request a 10/9 closing date.
- Listing Status:
- Active
- Date Added:
- July 22, 2026
- Data Last Updated:
- July 28, 2026 at 7:58AM
- Listing Office:
- Julie Jasys Real Estate : 603-903-3796
- Listing Agent:
- Julie A Jasys : 603-903-3796 : juliejasys@gmail.com
- MLS ID:
- 5101264

- General: DeckIn-Ground PoolPorch
- Style: Cape
- Parking: Auto OpenGarageParking Spaces 3 - 5Paved
- Roofing: Architectural Shingle
- General: Vinyl SidingConcrete
- Road/Access: PavedPublic
- School District: Winnisquam Regional
- County: Belknap
- Driveway: Paved
- Zoning: Rural Agri
- Utilities: Cable
- Water: Drilled WellPrivate
- Sewer: 1250 GallonLeach FieldPrivate
This listing courtesy of Julie A Jasys , Julie Jasys Real Estate
Monthly Payment
- Principal & Interest $
- Property Taxes $
- Home Insurance $
- VA Funding Fee $

Location
Similar Listings Nearby
 Presented by Veterans United Realty