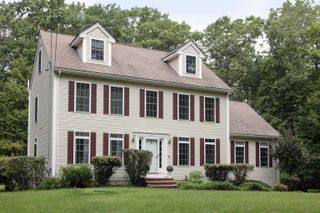
14 Meadow Brook Crossing, Sandown, NH 03873
- 3 beds |
- 3 baths |
- 2,568 sqft
 Single-Family Home
  Built in 2006
  1.01acre lot
 3 car garage
  $302/sqft
  Listed 1 month ago
Property Description
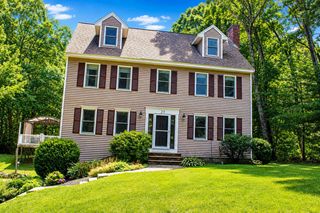
Picturesque Exeter River views, framed by an expansive picture window, set the stage for this stunning home. The sun-filled eat-in kitchen features warm cherry cabinetry, granite countertops, a center island, and a breakfast bar. Rich hardwood floors flow through the elegant dining room, highlighted by chair rail, crown molding, and detailed trim, and continue into the spacious family room with a cathedral ceiling and cozy fireplace. The primary suite is a private retreat with vaulted ceilings, a walk-in closet, and a luxurious ensuite bath featuring granite finishes and a large glass-enclosed shower. Additional highlights include ceramic tile flooring in the kitchen and baths, a first-floor laundry room with front-loading washer and dryer, premium lighting fixtures, generator hookup, radon air & water systems, and a double-deep garage with built in storage. An unfinished third floor offers excellent expansion potential, supported by a four-bedroom septic system. Designed for exceptional outdoor living, the oversized composite deck overlooks a large patio featuring a 7-foot remote-controlled gas fire pit with built-in granite seating. Additional amenities include a hot tub and a Rain Bird irrigation system, creating the perfect setting for relaxing or entertaining while enjoying the beautiful river views.
- Listing Status:
- Active
- Date Added:
- August 5, 2026
- Data Last Updated:
- September 13, 2026 at 7:57AM
- Listing Office:
- Redfin Corporation : 603-733-4257
- Listing Agent:
- Stacie Gallucci : 978-831-7798 : stacie.gallucci@redfin.com
- MLS ID:
- 5103516

- General: DeckHot TubPatio
- Style: Colonial
- Parking: Auto OpenDirect EntryParking Spaces 6+Attached
- Roofing: Asphalt Shingle
- General: Wood FrameVinyl ExteriorConcrete
- Road/Access: Cul-de-SacDead EndPavedPublic
- School District: Timberlane Regional
- County: Rockingham
- Driveway: Paved
- Zoning: R
- Utilities: Cable
- Water: Drilled WellPrivate
- Sewer: Leach FieldPrivateSeptic
This listing courtesy of Stacie Gallucci , Redfin Corporation
Monthly Payment
- Principal & Interest $
- Property Taxes $
- Home Insurance $
- VA Funding Fee $

Location
Similar Listings Nearby
 Presented by Veterans United Realty