Homesite 4 Windsong Place, Stratham, NH 03885
- 4 beds |
- 3 baths |
- 4,627 sqft
 Single-Family Home
  Built in 2026
  2.02acre lot
 3 car garage
  $376/sqft
  Listed 6 months ago
Property Description
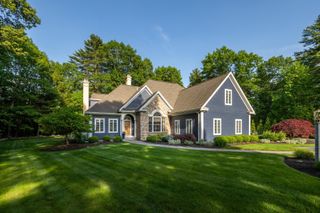
The final opportunity at Windsong Place—Stratham’s exclusive enclave of just six beautifully crafted single-family residences, each set on a serene 2± acre homesite along a private cul-de-sac. This is your chance to secure the last available homesite in one of the Seacoast’s most coveted new construction communities. The Buckeye floor plan offers over 2,600 square feet of refined living space, thoughtfully designed to balance open gathering areas with quiet, private retreats. The main level welcomes you with an elegant foyer leading to a striking chef’s kitchen with 10-foot ceilings, a convenient walk-in pantry, and seamless flow to the dining area and sun-filled living room, anchored by a cozy gas fireplace. A private first-floor primary suite is discreetly tucked away, featuring an oversized walk-in closet and a serene bath with double vanity and custom tiled shower. This level is further enhanced by a bright sunroom, a well-appointed mudroom with built-ins, first-floor laundry, and a versatile home office nook—perfect for today’s flexible lifestyles. Two additional bedrooms, a full bath, and ample storage provide comfortable accommodations for family and guests alike. Additional highlights include a welcoming covered front porch, an attached three-car garage, and an unfinished basement offering exceptional potential for future expansion. Every detail reflects quality craftsmanship and intentional design. All homes at Windsong Place are Energy Star Certified and built by a respected local builder—proud recipient of the EPA Partner of the Year Sustained Excellence Award. Located within the highly regarded SAU 16 school district, Windsong Place is just minutes from shopping, dining, major commuting routes, and the New Hampshire Seacoast. A rare and exceptional opportunity to own a brand-new luxury home in one of the Seacoast’s most desirable towns.
- Listing Status:
- Pending
- Date Added:
- January 14, 2026
- Data Last Updated:
- July 29, 2026 at 1:59AM
- Listing Office:
- The Gove Group Real Estate, LLC : 603-778-6400
- Listing Agent:
- Elizabeth Harpin Markey : 603-817-3477 : emarkey@thegovegroup.com
- MLS ID:
- 5073982

- General: Gas FireplaceKitchen IslandPrimary BR w/ BAWalk-in ClosetWalk-in Pantry1st Floor Laundry
- Appliances: DishwasherMicrowaveGas RangeRefrigerator
- Basement: BulkheadUnfinishedInterior AccessExterior Access
- Flooring: HardwoodTile
- A/C: Central AC
- Heating: PropaneForced AirMulti Zone
- Disability Feature: 1st Floor 1/2 Bathroom1st Floor 3/4 Bathroom1st Floor Bedroom1st Floor Hrd Surfce FlrBathroom w/TubHard Surface FlooringPaved Parking1st Floor Laundry
- General: DeckCovered Porch
- Style: Cape
- Parking: DrivewayGaragePaved
- Roofing: Architectural Shingle
- General: Wood FrameVinyl SidingConcrete
- Road/Access: Cul-de-SacPavedPrivate RoadPublic
- HOA Amenities: HOA Fee415.0Quarterly
- School District: Exeter School District SAU #16
- County: Rockingham
- Driveway: Paved
- Zoning: Residential
- Utilities: Underground Utilities
- Water: Drilled WellPrivate
- Sewer: PrivateSeptic
This listing courtesy of Elizabeth Harpin Markey , The Gove Group Real Estate, LLC
Monthly Payment
- Principal & Interest $
- Property Taxes $
- Home Insurance $
- VA Funding Fee $

Location
Similar Listings Nearby


 Presented by Veterans United Realty