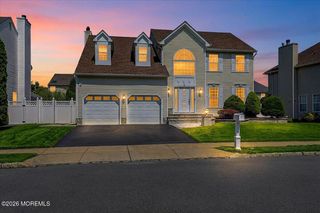
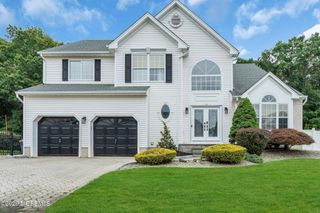
345 Meinzer Street, Aberdeen, NJ 07721
- 4 beds |
- 3 baths |
- 2,690 sqft
 Single-Family Home
  Built in 2021
  10,019sqft lot
 2 car garage
  $353/sqft
  Listed 18 days ago
Property Description
Welcome to this meticulously designed home built from the ground up in 2021. The finest materials were chosen throughout, creating an open concept perfect for entertaining and daily family interaction. The custom kitchen, featuring a grand quartz center island, seamlessly connects to the family room, dining room, and the dream backyard. White Oak engineered hardwood floors span the entire home, while bathrooms boast stunning ceramic tile and quartz countertops. The luxurious master bedroom includes vaulted ceilings, a huge walk-in closet, private balcony, and a dream bathroom with soaking tub, spacious shower with dual shower-heads and third rain shower-head, separate toilet area, double sinks, a vanity section and heated floors! All bedrooms are generously sized with ample closet space. The second level includes a large laundry room and a full main bathroom with dual sinks. The finished attic on the third level provides versatile space for your family, currently used as a billiards room, kids play section and man cave! The fully fenced backyard is a private oasis, complete with an electric awning for shade, perfect for children and additional outdoor amenities. Matawan Public Schools, easy access to major highways/shopping/restaurants and nearby train station make this home ideal for NYC commuters. Anderson 400 Series Windows throughout, Gutter guards, Electric Car Charger, Garbage Disposal, too many upgrades to list. Move right in and enjoy this home as every detail has already been perfected! FLOOR PLAN at end of pictures.
- Listing Status:
- Active
- Date Added:
- July 17, 2026
- Data Last Updated:
- July 28, 2026 at 3:39PM
- Listing Office:
- RE/MAX First Realty : 732-257-3500
- Listing Agent:
- Andrew Marrone : 732-257-3500
- MLS ID:
- 22621100
- General: Balcony
- Parking: Direct AccessAssignedElectric Vehicle Charging Station(s)
- Roofing: Shingle
- Windows: Insulated Windows
- General: 2
- Originating MLS: MOREMLS (Monmouth Ocean Regional REALTORS®)
- County: Monmouth
- Zoning: 01-00199-0000-00002-02
- Fencing: Fenced
- Source: MOREMLS (Monmouth Ocean Regional REALTORS®)
This listing courtesy of Andrew Marrone , RE/MAX First Realty
Monthly Payment
- Principal & Interest $
- Property Taxes $
- Home Insurance $
- VA Funding Fee $

Location
Similar Listings Nearby